This is a carousel with tiles that activate property listing cards. Use the previous and next buttons to navigate.
1/1
$839,000
This is a carousel with tiles that activate property listing cards. Use the previous and next buttons to navigate.
1/1
Property Description
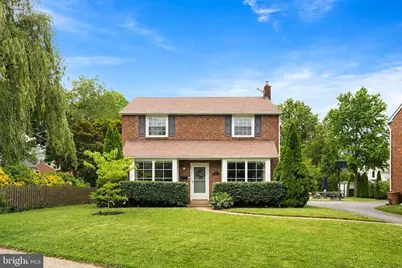
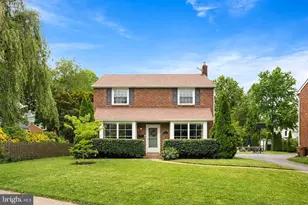
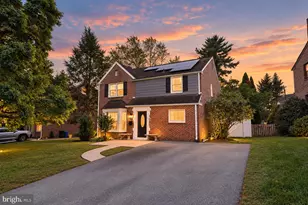
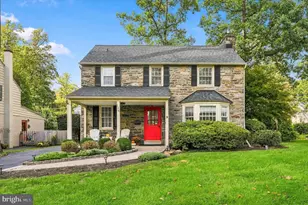
Tucked away on a sidewalk-lined street in the coveted Ardmore Park neighborhood, sits this charming brick Colonial. From the moment you arrive, the inviting curb appeal sets the tone for what awaits inside. Step through the front door into a light-filled entryway and a beautifully maintained home with neutral finishes, timeless hardwood floors, and an abundance of natural light throughout. The spacious living room welcomes you with a floor to ceiling deep-set bay windows that allows sunlight to pour in, creating a warm and inviting space to relax or gather. The sun-filled dining room seamlessly flows from the living space and features updated lighting and another stunning floor-to-ceiling inset bay window. The updated kitchen offers stainless steel appliances, ample cabinetry, and a functional layout designed for everyday living and entertaining. Just beyond the kitchen is a versatile flex space currently used as a playroom, but easily adaptable as a home office, den, or additional living area. This thoughtfully designed extension also includes a convenient powder room and a glass slider leading to the expansive, flat, and private backyard. Upstairs, you'll find three generously sized bedrooms, each offering excellent closet space and storage, along with an updated hall bathroom featuring a tub/shower combination. The finished lower level provides even more living space with room for a home gym, recreation area, playroom, or bonus space, plus a full bathroom, laundry area, and additional storage. Beyond the home itself, the location is truly exceptional. Enjoy the ease of sidewalks to local parks, playgrounds, Carlino's Market, the library and all that Ardmore and Suburban Square have to offer. With easy access to SEPTA and Amtrak rail lines to Philadelphia and New York, this is Main Line living at its best!
Full Property Details
Full Property Details for 670 Cricket Ave
General
- Sold For: $839,000
- Taxes: $10,978 (2025)
- Status: Closed
- Type: Single Family
- Source: BrightMLSPhilly
- MLS ID: PADE2118250
- Added to Site: 110 day(s) ago
Interior
- Rooms/Areas: Living Room, Dining Room, Primary Bedroom, Bedroom 2, Kitchen, Family Room, Bedroom 1, Other
- Interior Features: Kitchen - Eat-In
Rooms
Bathrooms
- Total Bathrooms: 3
- Full Bathrooms: 2
- Half Bathrooms: 1
- Upper Floor Baths: 1
- Upper - Full Baths: 1
- Main Floor Baths: 1
- Main - 1/2 Baths: 1
- Lower Floor Baths: 1
- Lower - Full Baths: 1
Bedrooms
- Total Bedrooms: 3
- Bedrooms Upper: 3
Parking
- Parking Type: On Street, Driveway
Location
- Area: Haverford Twp (10422)
- Municipality: HAVERFORD TWP
- County: DELAWARE
- Subdivision: ARDMORE PARK
- Cross Streets: Belmont
- Driving Directions: From Belmont, left on Cricket home is on the left
School Information
- School District: Haverford Township
Heating & Cooling
- Central air: Yes
- Cooling Type: Central A/C
- Cooling Fuel: Electric
- Heating Type: Forced Air
- Heating Fuel: Natural Gas
- Water Heater: Natural Gas
Utilities
- Sewer: Public Sewer
- Water: Public
Structural Information
- Architectural Style: Colonial
- Structure Type: Detached
- Construction: Brick
- Basement: Yes
- Basement Desc.: Full
- Foundation: Block
- Stories Description: Lower 1, Main, Upper 1
- Square Feet: 2,359
- Sq. Ft. Source: Estimated
- Living Area: 2,359 Sq. Ft.
- Finished Above Grnd: 1,709 Sq. Ft.
- Finished Below Grnd: 650 Sq. Ft.
- Year Built: 1952
- Year Built Source: Assessor
Unit Information
Unit 1
- Bathrooms-Lower: 1
Lot Features
- Lot Size (Acres): 0.16
- Lot Size (Sq. Ft.): 6,969
- Lot Size Source: Estimated
- Lot Dimensions: 57.00 x 119.00
- Zoning: RES
Financial Considerations
- Price Per Sq. Ft.: $438.27
- Assessment Year: 2026
- School Tax: $7,450
- City/TownTax: $1,780
- City/TownTax Freq: Annually
- County Tax: $1,747
- County Tax Freq: Annually
- Tax w/Assessment: $379,160
- Tax Amount: $10,978
- Tax Year: 2025
- Terms: Standard Sale
- Tax Total Finished Sq. Ft.: 1655
Disclosures and Reports
- Ownership: Fee Simple
- Inclusions: All kitchen appliances and washer/dryer in "as is" condition with no monetary value
- Lot Number: 003-000
Listed by BHHS Fox & Roach-Rosemont, Leah R Davey
Sold by James A Cochrane Inc, Michael A Wallacavage

Get Pre-Approved Today
Schools
Schools serving 670 Cricket Ave
School District:Haverford Township School District
| Name | Grades | Distance |
|---|---|---|
Chestnutwold El School 630 Loraine Street, Ardmore, PA 19003 | K-5 | 0.4 mi |
Haverford Middle School 1701 Darby Road, Havertown, PA 19083 | 6-8 | 1.3 mi |
Haverford Senior High School 200 Mill Road, Havertown, PA 19083 | 9-12 | 1.2 mi |
Disclaimer:
School attendance boundaries provided by ATTOM Data Solutions and are for reference only. Contact the school directly to verify enrollment eligibility.
Price & Sales History for 670 Cricket Ave
Date
Details
Price
Change
Source
8/27/2026
Sold
$839,000
12.02%
MLS
6/25/2026
Listed
$749,000
—
MLS
Disclaimer: Historical sales information is derived from public records provided by the county offices. Information is not guaranteed and should be independently verified.
670 Cricket Avenue, Ardmore, PA 19003 (MLS# PADE2118250) is a Single Family property that was sold at $839,000 on August 27, 2026. Want to learn more about 670 Cricket Avenue? Do you have questions about finding other Single Family real estate for sale in Ardmore? You can browse all Ardmore real estate or contact a Coldwell Banker agent to request more information.