This is a carousel with tiles that activate property listing cards. Use the previous and next buttons to navigate.
1/1
$880,000
This is a carousel with tiles that activate property listing cards. Use the previous and next buttons to navigate.
1/1
Property Description
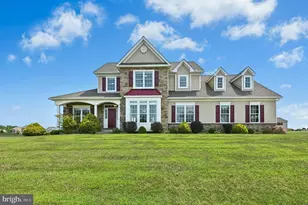
Perfectly positioned on two picturesque acres, this exceptional 4 bedroom, 3.5 bathroom, custom colonial offers a seamless blend of timeless finishes, everyday comfort, and inspired living. Thoughtfully designed for both entertaining and multigenerational lifestyles, the spacious floor plan features sun-filled living areas, generous room sizes, and a beautifully appointed kitchen enhanced by granite countertops, abundant cabinetry, and ample workspace for gathering with family and friends. A desirable first-floor in-law suite with a private entrance provides additional flexibility for extended family, overnight guests, or cozy bonus space for recreation. Step outside to discover an extraordinary backyard retreat where every day feels like a getaway. The sparkling inground pool is surrounded by multiple patio areas, creating a private oasis for summer relaxation and entertaining. Just beyond, the detached pool house with billiards room offers the perfect setting for hosting celebrations, game nights, or simply unwinding after a long day. A utility shed provides convenient storage for lawn and pool equipment, while the attached three-car garage offers abundant space for vehicles, hobbies, and additional storage. Combining refined interior spaces with relaxing outdoor amenities, this remarkable property delivers the rare opportunity to enjoy privacy, recreation, and effortless living, all within easy reach of the Lehigh Valley's shopping, dining, parks, and major commuter routes.
Full Property Details
Full Property Details for 6786 Gwenmawr Rd
General
- Sold For: $880,000
- HOA FEE: $73/month
- HOA FEE FREQ.: Semi-Annually
- Taxes: $10,160 (2026)
- Status: Closed
- Type: Single Family
- Source: BrightMLSPhilly
- MLS ID: PANH2010340
- Added to Site: 72 day(s) ago
Interior
- Rooms/Areas: Living Room, Dining Room, Primary Bedroom, Bedroom 3, Bedroom 4, Kitchen, Basement, Foyer, Breakfast Room, Bedroom 1, In-Law/auPair/Suite, Laundry, Mud Room, Other, Office, Primary Bathroom, Full Bath
- Interior Features: Entry Level Bedroom, Breakfast Area, Built-Ins, Carpet, Ceiling Fan(s), Crown Moldings, Family Room Off Kitchen, Formal/Separate Dining Room, Kitchen - Island, Pantry, Recessed Lighting, Walk-in Closet(s), Wood Floors
- Fireplace: Yes
- Number of Fireplaces: 1
- Flooring: Hardwood, Tile/Brick, Carpet
Rooms
Bathrooms
- Total Bathrooms: 4
- Full Bathrooms: 3
- Half Bathrooms: 1
- Upper Floor Baths: 2
- Upper - Full Baths: 2
- Main Floor Baths: 2
- Main - Full Baths: 1
- Main - 1/2 Baths: 1
Bedrooms
- Total Bedrooms: 4
- Bedrooms Upper: 3
- Bedrooms Main & Up: 1
Additional Information
- Pool: Yes
- Private Pool: Yes
- Pool Description: Fenced, In Ground, Other
Parking
- Garage: Yes
- Garage Spaces: 3
- Total Spaces: 9
- Parking Type: Attached Garage, Driveway
- Garage Description: Inside Access, Garage Door Opener
Location
- Area: East Allen Twp (12408)
- Municipality: EAST ALLEN TWP
- County: NORTHAMPTON
- Subdivision: VALLEY VIEW ESTATES
- Driving Directions: 512 to Hanoverville Rd. to Jacksonville Rd. to Gwenmawr Rd.
School Information
- School District: Northampton Area
Community
- Association: Yes
Heating & Cooling
- Central air: Yes
- Cooling Type: Central A/C
- Cooling Fuel: Natural Gas
- Heating Type: Forced Air, Zoned
- Heating Fuel: Natural Gas
- Water Heater: Natural Gas
Utilities
- Sewer: Public Sewer
- Water: Public
Structural Information
- Architectural Style: Colonial
- Structure Type: Detached
- Construction: Vinyl Siding, Other
- Basement: Yes
- Basement Entrance: Yes
- Basement Desc.: Interior Access, Side Entrance, Unfinished, Walkout Stairs
- Foundation: Permanent
- Roof: Asbestos Shingle
- Stories Description: Lower 1, Main, Upper 1
- Square Feet: 3,098
- Sq. Ft. Source: Assessor
- Living Area: 3,098 Sq. Ft.
- Finished Above Grnd: 3,098 Sq. Ft.
- Year Built: 2018
- Year Built Source: Assessor
Lot Features
- Lot Size (Acres): 2.01
- Lot Size (Sq. Ft.): 87,556
- Lot Size Source: Assessor
- Zoning: A/RR
Financial Considerations
- Price Per Sq. Ft.: $290.19
- Association Fee: $435
- Assoc Fee Freq.: Semi-Annually
- Assessment Year: 2026
- School Tax: $7,842
- City/TownTax: $871
- City/TownTax Freq: Annually
- County Tax: $1,447
- County Tax Freq: Annually
- Tax w/Assessment: $134,000
- Tax Amount: $10,160
- Tax Year: 2026
- Terms: Standard Sale
- Tax Total Finished Sq. Ft.: 3098
Disclosures and Reports
- Ownership: Fee Simple
- Lot Number: L5
Listed by Carol C Dorey Real Estate, Jena Grisafi
Sold by Keller Williams Real Estate - Bethlehem, Desiree R Carroll

Get Pre-Approved Today
Schools
Schools serving 6786 Gwenmawr Rd
School District:Northampton Area School District
| Name | Grades | Distance |
|---|---|---|
George Wolf El School 300 Allen Street, Bath, PA 18014 | PK-5 | 2.8 mi |
Northampton Middle School 1617 Laubach Avenue, Northampton, PA 18067 | 6-8 | 4.2 mi |
Northampton Area High School 1619 Laubach Avenue, Northampton, PA 18067 | 9-12 | 4.2 mi |
Disclaimer:
School attendance boundaries provided by ATTOM Data Solutions and are for reference only. Contact the school directly to verify enrollment eligibility.
Price & Sales History for 6786 Gwenmawr Rd
Date
Details
Price
Change
Source
10/02/2026
Sold
$880,000
-2.11%
MLS
8/02/2026
Listed
$899,000
—
MLS
Disclaimer: Historical sales information is derived from public records provided by the county offices. Information is not guaranteed and should be independently verified.
6786 Gwenmawr Road, Bethlehem, PA 18017 (MLS# PANH2010340) is a Single Family property that was sold at $880,000 on October 02, 2026. Want to learn more about 6786 Gwenmawr Road? Do you have questions about finding other Single Family real estate for sale in Bethlehem? You can browse all Bethlehem real estate or contact a Coldwell Banker agent to request more information.