This is a carousel with tiles that activate property listing cards. Use the previous and next buttons to navigate.
1/1
$810,000
This is a carousel with tiles that activate property listing cards. Use the previous and next buttons to navigate.
1/1
Property Description
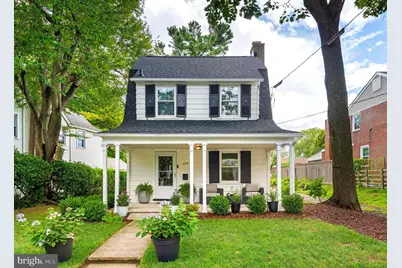
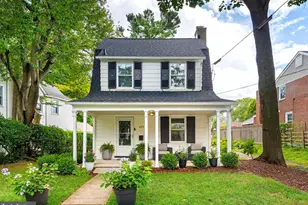
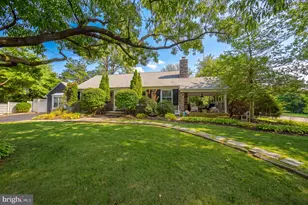
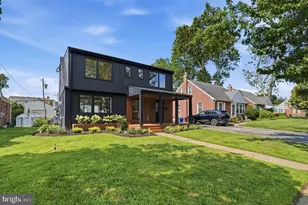
Fall in love with this beautifully renovated gem in the heart of Ardmore Park! Tucked away on a picturesque, tree-lined street, this charming home offers the perfect blend of timeless character and modern updates. Enjoy an unbeatable location just a short stroll from vibrant downtown Ardmore and Suburban Square, where shopping, dining, and everyday conveniences are right at your fingertips. A welcoming front porch leads to a bright, open main level featuring newly refinished hardwood floors, oversized windows, custom moldings, and fireplace with shiplap detail. The dining room flows seamlessly into the stunning new kitchen, complete with quartz countertops, tile backsplash, stainless steel appliances, a gas cooktop with pot filler, abundant cabinetry, and a spacious pantry. A powder room, mudroom, and rear entry complete the first floor. Upstairs, you'll find three spacious bedrooms, including a primary suite with an ensuite half bath and closet, plus a beautifully updated hall bath. The newly finished basement adds valuable living space, perfect for a family room, home office, gym, or playroom. Step outside to enjoy the private backyard featuring a patio, garden and newly fenced in perfect for relaxing or entertaining. An attached one-car garage is also used for additional storage. Major improvements include a newer roof, HVAC, plumbing, updated electrical, all-new bathrooms, fresh interior and exterior paint, new kitchen, a finished basement, new fencing, and landscaping. Don't hesitate to make this storybook home, your new reality!
Full Property Details
Full Property Details for 679 Cricket Ave
General
- Sold For: $810,000
- Taxes: $6,910 (2025)
- Status: Closed
- Type: Single Family
- Source: BrightMLSPhilly
- MLS ID: PADE2121156
- Added to Site: 83 day(s) ago
Interior
- Interior Features: Built-Ins, Floor Plan - Traditional, Formal/Separate Dining Room, Kitchen - Gourmet, Primary Bath(s), Recessed Lighting, Upgraded Countertops, Wood Floors
- Fireplace: Yes
- Number of Fireplaces: 1
- Fireplace(s): Wood
- Flooring: Hardwood
Rooms
Bathrooms
- Total Bathrooms: 3
- Full Bathrooms: 1
- Half Bathrooms: 2
- Upper Floor Baths: 2
- Upper - Full Baths: 1
- Upper - 1/2 Baths: 1
- Main Floor Baths: 1
- Main - 1/2 Baths: 1
Bedrooms
- Total Bedrooms: 3
- Bedrooms Upper: 3
Exterior
- Exterior Features: Sidewalks, Street Lights
- Porch/Patio/Deck: Porch(es), Patio(s)
Parking
- Garage: Yes
- Garage Spaces: 1
- Total Spaces: 1
- Parking Type: Attached Garage
- Garage Description: Other, Additional Storage Area
Location
- Area: Haverford Twp (10422)
- Municipality: HAVERFORD TWP
- County: DELAWARE
- Subdivision: ARDMORE PARK
- Driving Directions: 679 Cricket Ave
- Location Details: Suburban
School Information
- School District: Haverford Township
Community
- Pets Allowed: Yes
- Pets: No Pet Restrictions
Heating & Cooling
- Central air: Yes
- Cooling Type: Central A/C
- Cooling Fuel: Electric
- Heating Type: Hot Water
- Heating Fuel: Natural Gas
- Water Heater: Natural Gas
Utilities
- Sewer: Public Sewer
- Water: Public
Structural Information
- Architectural Style: Traditional
- Structure Type: Detached
- Construction: Asbestos
- Basement: Yes
- Basement Desc.: Partially Finished
- Foundation: Block
- Roof: Shingle
- Walls/Ceilings: Dry Wall
- Stories Description: Main, Upper 1
- Square Feet: 1,885
- Sq. Ft. Source: Estimated
- Living Area: 1,885 Sq. Ft.
- Finished Above Grnd: 1,540 Sq. Ft.
- Finished Below Grnd: 345 Sq. Ft.
- Basement Finished: 80%
- Year Built: 1922
- Year Built Source: Assessor
Lot Features
- Lot Size (Acres): 0.14
- Lot Size (Sq. Ft.): 6,098
- Lot Size Source: Assessor
- Lot Dimensions: 64.00 x 151.00
- Zoning: R
- Fencing (Description): Privacy, Wood
Financial Considerations
- Price Per Sq. Ft.: $503.25
- Assessment Year: 2026
- School Tax: $4,689
- City/TownTax: $1,120
- City/TownTax Freq: Annually
- County Tax: $1,099
- County Tax Freq: Annually
- Tax w/Assessment: $238,650
- Tax Amount: $6,910
- Tax Year: 2025
- Terms: Standard Sale
- Tax Total Finished Sq. Ft.: 1540
Disclosures and Reports
- Ownership: Fee Simple
- Inclusions: Washer, Dryer, and Refrigerator
- Lot Number: 097-000
Listed by Compass Pennsylvania, LLC, John Michael Oleksa
Sold by EXP Realty, LLC, Carey V Garvey
Get Pre-Approved Today
Schools
Schools serving 679 Cricket Ave
School District:Haverford Township School District
| Name | Grades | Distance |
|---|---|---|
Chestnutwold El School 630 Loraine Street, Ardmore, PA 19003 | K-5 | 0.3 mi |
Haverford Middle School 1701 Darby Road, Havertown, PA 19083 | 6-8 | 1.3 mi |
Haverford Senior High School 200 Mill Road, Havertown, PA 19083 | 9-12 | 1.2 mi |
Disclaimer:
School attendance boundaries provided by ATTOM Data Solutions and are for reference only. Contact the school directly to verify enrollment eligibility.
Price & Sales History for 679 Cricket Ave
Date
Details
Price
Change
Source
10/06/2026
Sold
$810,000
4.52%
MLS
8/06/2026
Listed
$775,000
—
MLS
Disclaimer: Historical sales information is derived from public records provided by the county offices. Information is not guaranteed and should be independently verified.
679 Cricket Avenue, Ardmore, PA 19003 (MLS# PADE2121156) is a Single Family property that was sold at $810,000 on October 06, 2026. Want to learn more about 679 Cricket Avenue? Do you have questions about finding other Single Family real estate for sale in Ardmore? You can browse all Ardmore real estate or contact a Coldwell Banker agent to request more information.