This is a carousel with tiles that activate property listing cards. Use the previous and next buttons to navigate.
1/1
$450,000
This is a carousel with tiles that activate property listing cards. Use the previous and next buttons to navigate.
1/1
Property Description
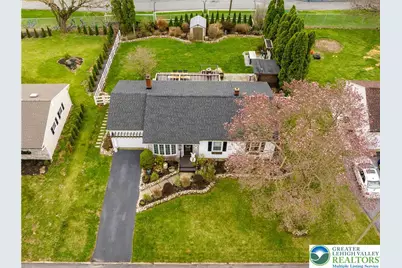
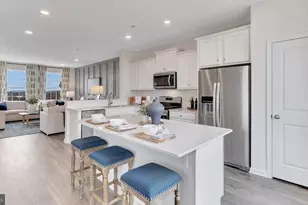
The HGTV-worthy home you've been dreaming of is now a reality. Welcome to this stunning ranch in the highly sought-after NAZARETH School District, where CUSTOM craftsmanship meets modern rustic elegance. Every inch of this 3-bedroom home (with over 2,400 sqft of living space) has been thoughtfully designed, blending upscale finishes with warm, inviting character. From the moment you step inside, you'll notice the details that set this home apart - rich wood accents, custom barn doors, and a striking statement wall with a perfectly weathered, industrial touch. The kitchen is truly the heart of the home, featuring solid-wood countertops, a massive CENTER ISLAND, stainless steel appliances, refrigerator surround, POT FILLER, and charming open shelving that adds both function and personality. The spa-inspired bathroom offers a luxurious escape with a RAIN SHOWER and BODY SPRAYERS, while the finished lower level nearly doubles your living space. Downstairs, you'll find a beautifully designed laundry room that makes everyday living feel elevated, along with a spacious area perfect for a second family room, home office, or entertaining, plus a storage area. Step outside and enjoy your own private retreat, complete with a FENCED YARD, blooming perennials, slate pavers, deck, and a CUSTOM OUTDOOR BAR with built-in speakers and grilling area - perfect for hosting or unwinding. The location offers a unique lifestyle perk, room to roam, a sense of openness, and access to Friday night lights just a few times a year! This is so much more than a home - it's a lifestyle. LOW TAXES & NATURAL GAS heating!
Full Property Details
Full Property Details for 68 Mitchell Ave
General
- Sold For: $450,000
- Taxes: $4,440
- Status: Closed
- Type: Single Family
- Source: Lehigh_Valley
- MLS ID: 774941
- Added to Site: 91 day(s) ago
Interior
- Number of Rooms: 7
- Interior Features: Eat-in Kitchen, Family Room Lower Level, Home Office, Kitchen Island, Family Room Main Level
- Fireplace: Yes
- Fireplace(s): Kitchen, Lower Level
- Appliances: Dryer, Dishwasher, Electric Oven, Electric Range, Gas Water Heater, Microwave, Refrigerator, Washer
- Flooring: Ceramic Tile, Hardwood
Rooms
Bathrooms
- Total Bathrooms: 1
- Full Bathrooms: 1
Bedrooms
- Total Bedrooms: 3
Other Rooms
- Laundry: Washer Hookup, Dryer Hookup, Lower Level
Additional Information
- Security/Safety: Smoke Detector(s)
Exterior
- Exterior Features: Deck, Fence, Outdoor Kitchen, Shed
- Porch/Patio/Deck: Deck
Parking
- Garage: Yes
- Attached garage: Yes
- Garage Spaces: 1
- Parking Features: Attached, Garage, Garage Door Opener
Location
- Area: Upper Nazareth
- County: Northampton
- Subdivision: Not in Development
- Driving Directions: East Lawn Avenue to El Reno Avenue to Mitchell Ave. **NOTE** Please DO NOT follow GPS if it takes you Friedenstahl Ave to Mitchell. It is one way in the other direction, and you will need to turn around.
School Information
- Elem School District: Nazareth
- Midd School District: Nazareth
- High School District: Nazareth
Community
- Home Owners Assn.: Lehigh Valley MLS
Heating & Cooling
- Central air: Yes
- Air Conditioning: Yes
- Cooling Type: Central Air
- Heating Type: Gas, Hot Water
Utilities
- Sewer: Public Sewer
- Water: Public
- Cable Available: Yes
- Utility Description: Cable Available
Structural Information
- Architectural Style: Ranch
- Construction: Brick, Vinyl Siding
- Basement Desc.: Full, Partially Finished
- Roof: Asphalt, Fiberglass
- Stories/Levels: 1
- Square Feet: 2,440
- Living Area: 2,440 Sq. Ft.
- Year Built: 1959
Additional Structures
- Other Structures: Shed(s)
Lot Features
- Lot Size (Acres): 0.23
- Lot Size (Sq. Ft.): 10,000
- Lot Size Source: Public Records
- Frontage: Public Road, Paved
- Street/Road Desc.: Paved
- Lot Features: Flat
- Zoning: 32R3
- Fencing (Description): Yard Fenced
Financial Considerations
- Tax Amount: $4,440.29
Disclosures and Reports
- Property ID: J8SW1 13 5 0432
Listed by BHHS Fox & Roach Bethlehem
Sold by Weichert Realtors

Get Pre-Approved Today
Schools
Schools serving 68 Mitchell Ave
School District:Nazareth Area School District
| Name | Grades | Distance |
|---|---|---|
Shafer El School 49 South Liberty Street, Nazareth, PA 18064 | K-3 | 0.3 mi |
Nazareth Area Intermediate School 355 Tatamy Road, Nazareth, PA 18064 | 4-6 | 0.6 mi |
Nazareth Area Middle School 94 Friedenstahl Avenue, Nazareth, PA 18064 | 7-8 | 0.2 mi |
Nazareth Area High School 501 East Center Street, Nazareth, PA 18064 | 9-12 | 0.2 mi |
Disclaimer:
School attendance boundaries provided by ATTOM Data Solutions and are for reference only. Contact the school directly to verify enrollment eligibility.
Price & Sales History for 68 Mitchell Ave
Date
Details
Price
Change
Source
5/28/2026
Sold
$450,000
5.88%
MLS
4/18/2026
Listed
$425,000
—
MLS
Disclaimer: Historical sales information is derived from public records provided by the county offices. Information is not guaranteed and should be independently verified.
68 Mitchell Avenue, Upper Nazareth Twp, PA 18064 (MLS# 774941) is a Single Family property that was sold at $450,000 on May 28, 2026. Want to learn more about 68 Mitchell Avenue? Do you have questions about finding other Single Family real estate for sale in Upper Nazareth Twp? You can browse all Upper Nazareth Twp real estate or contact a Coldwell Banker agent to request more information.