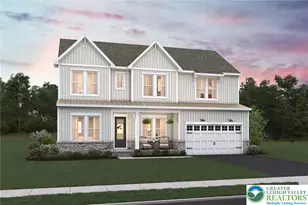
This is a carousel with tiles that activate property listing cards. Use the previous and next buttons to navigate.
1/1
$845,000
This is a carousel with tiles that activate property listing cards. Use the previous and next buttons to navigate.
1/1
Property Description
Set behind manicured grounds on a fully fenced, one-acre estate in the coveted Valley View Estates of East Allen Township, 6800 Gwenmawr Road presents a rare opportunity to experience sophisticated living at its finest. Encompassing 3,450 square feet of impeccably designed space, this four-bedroom, two-and-one-half-bath residence delivers timeless elegance paired with modern refinement. A gracious entry introduces an open-concept floor plan curated for both grand entertaining and intimate daily living. Formal living and dining rooms provide classic architectural presence-ideal for hosting elegant gatherings-while seamlessly flowing into expansive, light-filled living spaces. At the heart of the home, the chef's kitchen stands as a true statement of design and function, offering premium finishes and effortless connection to the home's main living areas. The luxury continues below with a fully finished lower level, thoughtfully designed to serve as a private retreat-perfect for a home theater, fitness studio, wine lounge, or bespoke entertaining space. Outdoors, the estate transforms into a private resort. The professionally landscaped grounds feature a sparkling inground pool and custom paver patio, creating a serene backdrop for elevated outdoor living. The expansive fenced acreage offers privacy, prestige, and endless possibilities for recreation and relaxation. Completing the home are two-zone heating and air conditioning for personalized year-round comfort and a location that balances exclusivity with convenience to major commuter routes, shopping, and dining. An extraordinary offering where architectural elegance, refined interiors, and resort-style amenities converge-6800 Gwenmawr Road is luxury living without compromise.
Full Property Details
Full Property Details for 6800 Gwenmawr Rd
General
- Sold For: $845,000
- HOA FEE: $72/month
- HOA FEE FREQ.: Annually
- Taxes: $9,788 (2025)
- Status: Closed
- Type: Single Family
- Source: BrightMLSPhilly
- MLS ID: PANH2009292
- Added to Site: 113 day(s) ago
Interior
- Rooms/Areas: Living Room, Dining Room, Primary Bedroom, Bedroom 2, Bedroom 3, Kitchen, Family Room, Breakfast Room, Bedroom 1, Laundry, Mud Room, Bathroom 1, Primary Bathroom, Half Bath
Rooms
Bathrooms
- Total Bathrooms: 3
- Full Bathrooms: 2
- Half Bathrooms: 1
- Upper Floor Baths: 2
- Upper - Full Baths: 2
- Main Floor Baths: 1
- Main - 1/2 Baths: 1
Bedrooms
- Total Bedrooms: 4
- Bedrooms Upper: 4
Additional Information
- Pool: Yes
- Private Pool: Yes
- Pool Description: In Ground
Parking
- Garage: Yes
- Garage Spaces: 3
- Total Spaces: 3
- Parking Type: Attached Garage
- Garage Description: Garage Door Opener, Garage - Side Entry
Location
- Area: East Allen Twp (12408)
- Municipality: EAST ALLEN TWP
- County: NORTHAMPTON
- Subdivision: VALLEY VIEW ESTATES
- Driving Directions: From Airport Rd, East on Hanoverville Rd, Left on Jacksonville Rd, Left on Gwenmawr Rd to home on Right.
School Information
- School District: Northampton Area
Community
- Association: Yes
Heating & Cooling
- Central air: Yes
- Cooling Type: Central A/C
- Cooling Fuel: Electric
- Heating Type: Forced Air
- Heating Fuel: Natural Gas
- Water Heater: Natural Gas
Utilities
- Sewer: On Site Septic
- Water: Public
Structural Information
- Architectural Style: Colonial
- Structure Type: Detached
- Construction: Stone, Vinyl Siding
- Basement: Yes
- Basement Entrance: Yes
- Basement Desc.: Full, Fully Finished, Outside Entrance
- Foundation: Concrete Perimeter
- Roof: Architectural Shingle
- Stories Description: Main, Upper 1
- Square Feet: 3,992
- Sq. Ft. Source: Assessor
- Living Area: 3,992 Sq. Ft.
- Finished Above Grnd: 3,422 Sq. Ft.
- Finished Below Grnd: 570 Sq. Ft.
- Year Built: 2018
- Year Built Source: Assessor
Lot Features
- Lot Size (Acres): 1
- Lot Size (Sq. Ft.): 43,560
- Lot Size Source: Assessor
- Zoning: A/RR
Financial Considerations
- Price Per Sq. Ft.: $252.78
- Association Fee: $864
- Assoc Fee Freq.: Annually
- Assessment Year: 2025
- School Tax: $7,554
- City/TownTax: $839
- City/TownTax Freq: Annually
- County Tax: $1,394
- County Tax Freq: Annually
- Tax w/Assessment: $129,100
- Tax Amount: $9,788
- Tax Year: 2025
- Terms: Standard Sale
- Tax Total Finished Sq. Ft.: 3992
Disclosures and Reports
- Ownership: Fee Simple
- Lot Number: L5
Listed by Coldwell Banker Hearthside-Allentown, Joseph Cenchitz
Sold by Non Subscribing Office, NON MEMBER

Get Pre-Approved Today
Schools
Schools serving 6800 Gwenmawr Rd
School District:Northampton Area School District
| Name | Grades | Distance |
|---|---|---|
George Wolf El School 300 Allen Street, Bath, PA 18014 | PK-5 | 2.7 mi |
Northampton Middle School 1617 Laubach Avenue, Northampton, PA 18067 | 6-8 | 4.2 mi |
Northampton Area High School 1619 Laubach Avenue, Northampton, PA 18067 | 9-12 | 4.2 mi |
Disclaimer:
School attendance boundaries provided by ATTOM Data Solutions and are for reference only. Contact the school directly to verify enrollment eligibility.
Price & Sales History for 6800 Gwenmawr Rd
Date
Details
Price
Change
Source
4/30/2026
Sold
$845,000
-2.31%
MLS
3/05/2026
Price Reduced
$865,000
-3.88%
MLS
2/07/2026
Listed
$899,900
—
MLS
Disclaimer: Historical sales information is derived from public records provided by the county offices. Information is not guaranteed and should be independently verified.
6800 Gwenmawr Road, Bethlehem, PA 18017 (MLS# PANH2009292) is a Single Family property that was sold at $845,000 on April 30, 2026. Want to learn more about 6800 Gwenmawr Road? Do you have questions about finding other Single Family real estate for sale in Bethlehem? You can browse all Bethlehem real estate or contact a Coldwell Banker agent to request more information.