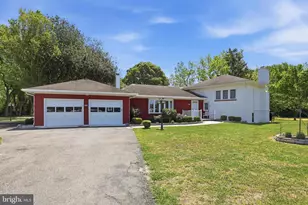
Full Property Details for 6800 Williamsville Rd
General
- Sold For: $439,900
- Taxes: $1,024 (2025)
- Status: Closed
- Type: Single Family
- Source: BrightMLSPhilly
- MLS ID: DEKT2046956
- Added to Site: 164 day(s) ago
Interior
- Number of Rooms: 7
- Rooms/Areas: Living Room, Dining Room, Bedroom 2, Kitchen, Bedroom 1, Bathroom 3
- Interior Features: 2nd Kitchen, Breakfast Area, Built-Ins, Combination Kitchen/Dining, Crown Moldings, Dining Area, Efficiency, Floor Plan - Traditional, Kitchen - Galley, Kitchen - Gourmet, Kitchenette, Window Treatments, Wood Floors
- Appliances: Built-In Microwave, Dishwasher, Dryer - Electric, Exhaust Fan, Oven - Self Cleaning, Range Hood, Refrigerator, Washer
- Flooring: Luxury Vinyl Plank, Partially Carpeted, Solid Hardwood
Rooms
- Total Bathrooms: 2
- Full Bathrooms: 1
- Half Bathrooms: 1
- Upper Floor Baths: 1
- Upper - Full Baths: 1
- Main Floor Baths: 1
- Main - 1/2 Baths: 1
- Total Bedrooms: 3
- Bedrooms Upper: 3
Parking
- Garage: Yes
- Garage Spaces: 2
- Total Spaces: 6
- Parking Features: Paved Parking
- Parking Type: Attached Garage, Driveway, Off Street
- Garage Description: Additional Storage Area, Built In, Garage - Front Entry, Inside Access, Oversized
Location
- Area: Milford (30805)
- County: KENT
- Building Name: None Available
- Cross Streets: Currie Lane
- Driving Directions: West on 14 To Left on Williamsville Road to Left right after Currie Lane.
- Direction Faces: West
School Information
- School District: Milford
- Middle School: Milford Central Academy
- High School: Milford
Community
- Pets Allowed: Yes
- Pets: Cats OK, Dogs OK
Heating & Cooling
- Cooling Type: Multi Units, Zoned
- Cooling Fuel: Electric
- Heating Type: Zoned, Other
- Heating Fuel: Electric, Oil
- Water Heater: Electric, Oil
Utilities
- Sewer: Gravity Sept Fld
- Water: Well
- Dist. to Water: 600 Feet
- Utility Description: Cable TV Available, Electric Available
Structural Information
- Architectural Style: Carriage House, Cottage, Craftsman, Bi-level
- Structure Type: Detached
- Construction: Batts Insulation, Block, Brick, Combination, Concrete, CPVC/PVC, Fiber Cement, Frame, Masonry, Mixed, Stick Built, Stucco
- Basement: Yes
- Basement Entrance: Yes
- Basement Desc.: Daylight, Full, Full, Fully Finished, Heated, Improved, Interior Access, Outside Entrance, Space For Rooms, Walkout Level, Windows
- Foundation: Block
- Roof: Architectural Shingle
- Walls/Ceilings: Block Walls, Dry Wall, Plaster Walls
- Windows: Replacement, Screens
- Stories Description: Main, Upper 1
- Square Feet: 2,636
- Sq. Ft. Source: Estimated
- Living Area: 2,636 Sq. Ft.
- Finished Above Grnd: 2,036 Sq. Ft.
- Finished Below Grnd: 600 Sq. Ft.
- Year Built: 1949
- Year Built Source: Estimated
- Property Condition: Good, Excellent
Lot Features
- Property View: Street, Trees/Woods, Scenic Vista
- Lot Size (Acres): 1.32
- Lot Size (Sq. Ft.): 57,499
- Lot Size Source: Estimated
- Lot Dimensions: 220 x 320
- Frontage Feet: 220
- Street/Road Desc.: Paved
- Zoning: AC
- Lot Description: Rear Yard, Road Frontage, Rural, SideYard(s)
Water Features
- Water Front Type: Lake
- Water Front Name: Haven Lake
Green Features
- RFactor - Ceilings: 30
- RFactor - Walls: 19
Financial Considerations
- Price Per Sq. Ft.: $216.06
- Assessment Year: 2025
- School Tax: $857
- County Tax: $167
- County Tax Freq: Annually
- Tax w/Assessment: $31,100
- Tax Amount: $1,024
- Tax Year: 2025
- Terms: Standard Sale
Disclosures and Reports
- Ownership: Fee Simple
- Inclusions: Items in the home are negotiable
- Lot Number: 0900-000
Listed and Sold by RE/MAX Horizons, MYRA KAY K MITCHELL