This is a carousel with tiles that activate property listing cards. Use the previous and next buttons to navigate.
1/1
$540,000
This is a carousel with tiles that activate property listing cards. Use the previous and next buttons to navigate.
1/1
Property Description
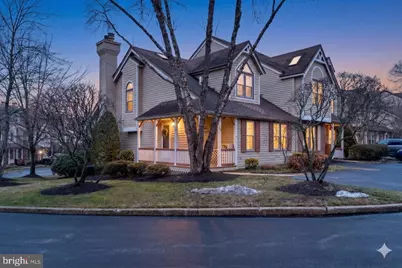
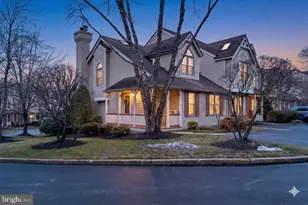
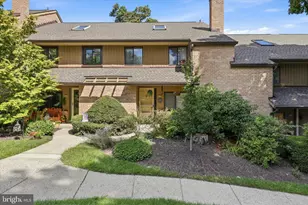
Welcome to 69 Main Street, a beautifully maintained end-unit townhome in the heart of Chesterbrook's sought-after Main Street Village. Offering two bedrooms and a flexible layout, this home blends thoughtful updates with everyday comfort - including the rare advantage of a first-floor bedroom and full bath. A welcoming front porch sets the tone before you step inside to a bright foyer with new hardwood flooring, a generous coat closet and a turned staircase. The main-level bedroom is spacious and versatile, ideal for guests, a home office or convenient single-floor living. Just steps away, the updated hall bath features tile flooring, a granite-topped vanity and a tub with full tile surround. The kitchen is both stylish and functional, featuring stainless steel appliances, granite countertops, a pantry, brick backsplash and a breakfast bar that opens seamlessly to the main living space. The adjacent great room offers a warm and airy atmosphere with vaulted ceilings, skylights, ceiling fans, and a fireplace, while two sets of French doors lead out to a new deck, creating the perfect setting for entertaining or relaxing outdoors. Upstairs, the primary suite feels like a private retreat with vaulted ceilings, skylights and a charming Juliet window overlooking the great room below. A cozy alcove offers an ideal spot for reading or working, and the large walk-in closet provides excellent storage. The updated ensuite bath includes double sinks with granite countertops, a soaking tub, a spacious walk-in shower with tile surround, and tile flooring. The walk-out lower level adds valuable living space with a built-in workstation, wet bar, updated powder room, and a brand-new sliding glass door leading to a private patio. This level also includes a laundry room and two large storage areas. Recent improvements by the current owners include $25,000 in updates, highlighted by fresh wall-to-wall carpeting, new hardwood flooring throughout the first floor, and new flooring and a brand-new sliding glass door on the lower level, making this home truly move-in ready. Located within the award-winning Tredyffrin/Easttown School District, Chesterbrook is known for its miles of scenic walking trails, beautifully maintained green spaces and neighborhood parks. Enjoy easy access to the shopping, dining and culture of the Main Line, with convenient proximity to Routes 202, 422 and the Pennsylvania Turnpike for commuting to King of Prussia, Center City Philadelphia and beyond.
Full Property Details
Full Property Details for 69 Main St
General
- Sold For: $540,000
- HOA FEE: $235/month
- Taxes: $5,735 (2025)
- Status: Closed
- Type: Townhouse
- Source: BrightMLSPhilly
- MLS ID: PACT2118964
- Added to Site: 122 day(s) ago
Interior
- Number of Rooms: 7
- Rooms/Areas: Kitchen, Family Room, Bedroom 1, Great Room, Laundry, Bathroom 1, Half Bath
- Interior Features: Bar, Bathroom - Soaking Tub, Bathroom - Tub Shower, Bathroom - Walk-In Shower, Built-Ins, Carpet, Ceiling Fan(s), Combination Dining/Living, Crown Moldings, Entry Level Bedroom, Floor Plan - Open, Pantry, Skylight(s), Walk-in Closet(s), Wood Floors
- Fireplace: Yes
- Number of Fireplaces: 1
Rooms
Bathrooms
- Total Bathrooms: 3
- Full Bathrooms: 2
- Half Bathrooms: 1
- Upper Floor Baths: 1
- Upper - Full Baths: 1
- Main Floor Baths: 1
- Main - Full Baths: 1
- Lower Floor Baths: 1
- Lower - 1/2 Baths: 1
Bedrooms
- Total Bedrooms: 2
- Bedrooms Upper: 1
- Bedrooms Main & Up: 1
Parking
- Total Spaces: 2
- Parking Features: Paved Driveway
- Parking Type: Driveway
Location
- Area: Tredyffrin Twp (10343)
- Municipality: TREDYFFRIN TWP
- County: CHESTER
- Subdivision: CHESTERBROOK
- Building Name: MAIN STREET VILLAGE
- Driving Directions: Enter address as indicated into GPS.
School Information
- School District: Tredyffrin-Easttown
Community
- Association: Yes
- Assoc. Fees Include: Common Area Maintenance, Lawn Maintenance, Snow Removal
Heating & Cooling
- Central air: Yes
- Cooling Type: Central A/C
- Cooling Fuel: Natural Gas
- Heating Type: Forced Air
- Heating Fuel: Natural Gas
- Water Heater: Natural Gas
Utilities
- Sewer: Public Sewer
- Water: Public
Structural Information
- Architectural Style: Colonial
- Structure Type: End of Row/Townhouse
- Construction: Frame
- Basement: Yes
- Basement Desc.: Fully Finished, Walkout Level
- Foundation: Other
- Stories Description: Lower 1, Main, Upper 1
- Square Feet: 1,778
- Sq. Ft. Source: Assessor
- Living Area: 1,778 Sq. Ft.
- Finished Above Grnd: 1,778 Sq. Ft.
- Year Built: 1987
- Year Built Source: Assessor
Unit Information
Unit 1
- Bathrooms-Lower: 1
Lot Features
- Lot Size (Acres): 0.12
- Lot Size (Sq. Ft.): 5,227
- Lot Size Source: Estimated
- Zoning: RESIDENTIAL
Financial Considerations
- Price Per Sq. Ft.: $303.71
- Association Fee: $235
- Assoc Fee Freq.: Monthly
- Assessment Year: 2025
- School Tax: $4,363
- City/TownTax: $612
- City/TownTax Freq: Annually
- County Tax: $760
- County Tax Freq: Annually
- Tax w/Assessment: $147,110
- Tax Amount: $5,735
- Tax Year: 2025
- Terms: Standard Sale
- Tax Total Finished Sq. Ft.: 1778
Disclosures and Reports
- Ownership: Fee Simple
- Inclusions: washer, dryer, refrigerator
- Lot Number: 101
Listed by Compass Pennsylvania, LLC, Andrea L Davis
Sold by BHHS Fox & Roach Wayne-Devon, Steven T Miller

Get Pre-Approved Today
Schools
Schools serving 69 Main St
School District:Tredyffrin-Easttown School District
| Name | Grades | Distance |
|---|---|---|
Valley Forge Middle School 105 West Walker Road, Wayne, PA 19087 | 5-8 | 1.6 mi |
Valley Forge El School 99 Walker Road, Wayne, PA 19087 | K-4 | 2 mi |
Conestoga Senior High School 200 Irish Road, Berwyn, PA 19312 | 9-12 | 2.3 mi |
Disclaimer:
School attendance boundaries provided by ATTOM Data Solutions and are for reference only. Contact the school directly to verify enrollment eligibility.
Price & Sales History for 69 Main St
Date
Details
Price
Change
Source
6/01/2026
Sold
$540,000
—
MLS
4/05/2026
Price Reduced
$540,000
-3.57%
MLS
3/12/2026
Listed
$560,000
—
MLS
Disclaimer: Historical sales information is derived from public records provided by the county offices. Information is not guaranteed and should be independently verified.
69 Main Street, Chesterbrook, PA 19087 (MLS# PACT2118964) is a Townhouse property that was sold at $540,000 on June 01, 2026. Want to learn more about 69 Main Street? Do you have questions about finding other Townhouse real estate for sale in Chesterbrook? You can browse all Chesterbrook real estate or contact a Coldwell Banker agent to request more information.