This is a carousel with tiles that activate property listing cards. Use the previous and next buttons to navigate.
1/53
$998,500
This is a carousel with tiles that activate property listing cards. Use the previous and next buttons to navigate.
1/53
Property Description
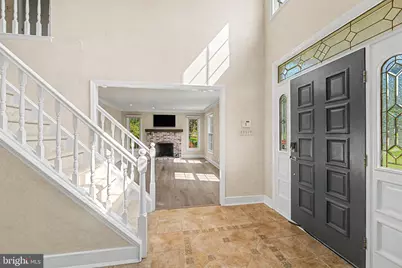
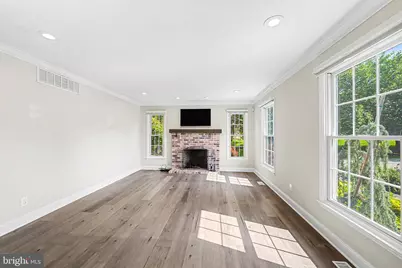
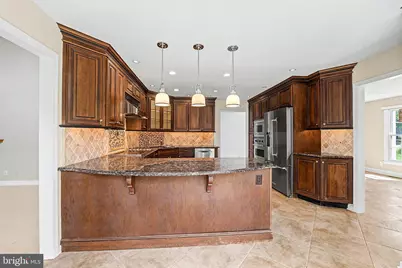
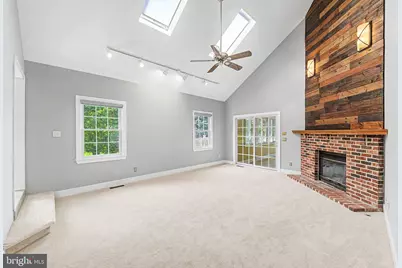
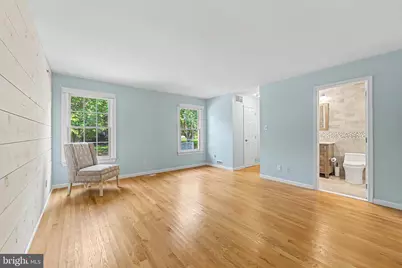
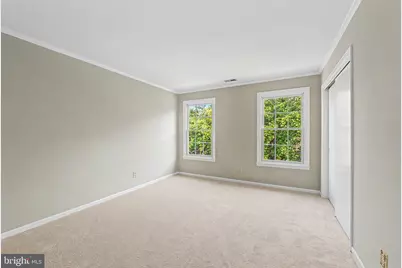
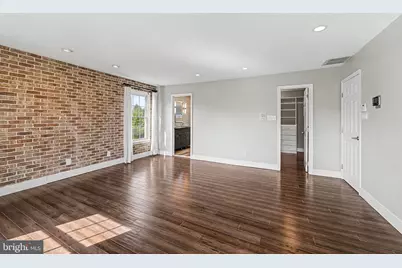
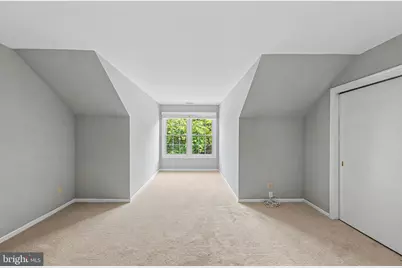
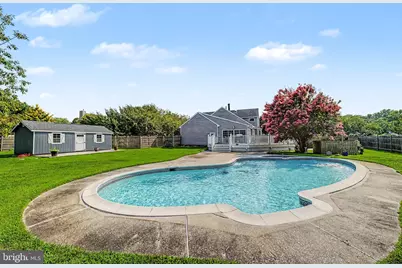
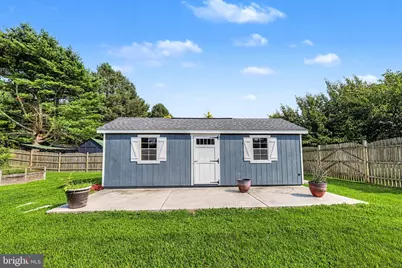
**DRAMATIC PRICE IMPROVEMENT!!** NOW $998,500!! ABSOLUTELY WILL NOT LAST!! RARELY AVAILABLE BEESLEYS POINT CUL-DE-SAC RETREAT! Set on a PRIVATE 1.25-acre CUL DE SAC lot, this IMPRESSIVE 5-Bedroom, 3½-Bath two-story home offers over 3,587 sq. ft.of beautifully designed living space, incredible indoor amenities, and an OUTDOOR OASIS made for summer entertaining. The welcoming living room features HARDWOOD FLOORS, recessed lighting, and a wood-burning FIREPLACE, while the formal dining room provides the perfectsetting for gatherings. The tiled eat-in kitchen is sure to impress with GRANITE countertops, tiled backsplash, breakfast bar, STAINLESSSTEEL APPLIANCES, VIKING range hood, and WINE refrigerator. A FIRST FLOOR SUITE offers added versatility with a private sitting room,NEW bath, and walk-in closet. The SUNKEN FAMILY ROOM features another WOOD BURNING FIREPLACE and opens to a SPECTACULARSUNROOM with vaulted ceilings, SKYLIGHTS, and a BUILT IN BAR AREA-perfect for relaxing year-round. Upstairs, you'll find four additional bedrooms, including the luxurious PRIMARY MASTER SUITE with hardwood floors, a walk-in closet, and an elegant private bath featuring a double vanity and oversized walk-in shower. Step outside and enjoy your own private backyard retreat! The EXPANSIVE rear DECK overlooks a sparkling INGROUND POOL and paver patio with the perfect spot for a fire pit and summer s'mores. The fenced backyard also includes two storage sheds for added convenience. Additional highlights include NEW WINDOWS throughout, 2-car side-entry garage, 2-zone heating and air conditioning, mini-split system in the sunroom, front-yard irrigation system, fenced backyard, and two storage sheds. A rare combination of space, privacy, and resort-style outdoor living in desirable Beesleys Point and only minutes to the Ocean City beaches! TRULY A MUST SEE!! pictures with furniture has been virtually staged
Full Property Details
Full Property Details for 7 Heritage Dr
General
- Price: $998,500
- Taxes: $11,570 (2026)
- Status: Active
- Type: Single Family
- Source: BrightMLSPhilly
- MLS ID: NJCM2008212
- Updated: 10/2/2026
- Added to Site: 11 day(s) ago
Interior
- Number of Rooms: 12
- Interior Features: Breakfast Area, Bathroom - Walk-In Shower, Bathroom - Tub Shower, Attic, Ceiling Fan(s), Floor Plan - Traditional, Formal/Separate Dining Room, Kitchen - Eat-In, Pantry, Primary Bath(s), Skylight(s), Recessed Lighting, Walk-in Closet(s), Wet/Dry Bar, Wood Floors
- Fireplace: Yes
- Number of Fireplaces: 2
- Fireplace(s): Wood
- Appliances: Built-In Microwave, Dishwasher, Dryer, Exhaust Fan, Oven - Wall, Refrigerator, Washer, Stove, Stainless Steel Appliances
Rooms
Bathrooms
- Total Bathrooms: 4
- Full Bathrooms: 3
- Half Bathrooms: 1
- Upper Floor Baths: 2
- Upper - Full Baths: 2
- Main Floor Baths: 2
- Main - Full Baths: 1
- Main - 1/2 Baths: 1
Bedrooms
- Total Bedrooms: 5
- Bedrooms Upper: 4
- Bedrooms Main & Up: 1
Additional Information
- Pool: Yes
- Private Pool: Yes
- Pool Description: In Ground
Parking
- Garage: Yes
- Garage Spaces: 2
- Total Spaces: 2
- Parking Type: Attached Garage
- Garage Description: Garage - Side Entry
Location
- Area: Upper Twp (20511)
- Municipality: UPPER TWP
- County: CAPE MAY
- Subdivision: MARMORA
- Driving Directions: Roosevelt Blvd to N Shore Rd, left on Heritage. Home on right end of cul de sac
School Information
- School District: Upper Township Public Schools
Heating & Cooling
- Central air: Yes
- Cooling Type: Central A/C
- Cooling Fuel: Electric
- Heating Type: Forced Air
- Heating Fuel: Natural Gas
- Water Heater: Natural Gas
Utilities
- Sewer: Septic = # of BR
- Water: Well
Structural Information
- Architectural Style: Colonial
- Structure Type: Detached
- Construction: Vinyl Siding
- Foundation: Crawl Space
- Stories Description: Main, Upper 1
- Square Feet: 3,587
- Sq. Ft. Source: Estimated
- Living Area: 3,587 Sq. Ft.
- Finished Above Grnd: 3,587 Sq. Ft.
- Year Built: 1991
- Year Built Source: Estimated
Lot Features
- Lot Size (Acres): 1.26
- Lot Size (Sq. Ft.): 54,750
- Lot Size Source: Estimated
- Lot Dimensions: 146 x 375
- Zoning: RES
Financial Considerations
- Price Per Sq. Ft.: $278.37
- Assessment Year: 2026
- Tax w/Assessment: $478,900
- Tax Amount: $11,570
- Tax Year: 2026
Disclosures and Reports
- Ownership: Fee Simple
Listed by RE/MAX Atlantic, Scott Reighard
Get Pre-Approved Today
Schools
Schools serving 7 Heritage Dr
School District:Upper Township School District
| Name | Grades | Distance |
|---|---|---|
Upper Tw Primary School 130 North Old Tuckahoe Road, Marmora, NJ 08223 | PK-2 | 0.9 mi |
Upper Twp Middle School 525 Perry Rd, Upper Township, NJ 08270 | 6-8 | 5.3 mi |
Disclaimer:
School attendance boundaries provided by ATTOM Data Solutions and are for reference only. Contact the school directly to verify enrollment eligibility.
Price & Sales History for 7 Heritage Dr
Date
Details
Price
Change
Source
10/02/2026
Listed
$998,500
—
MLS
Disclaimer: Historical sales information is derived from public records provided by the county offices. Information is not guaranteed and should be independently verified.

Tax History
Tax History for 7 Heritage Dr
Year
Property Taxes
Change
Tax Assessment
Change
2024
$10,991
9%
$478,900
—
2022
$10,066
4%
$478,900
—
2021
$9,703
4%
$478,900
—
2020
$9,334
3%
$478,900
—
2019
$9,085
3%
$478,900
—
2018
$8,845
1%
$478,900
—
2017
$8,735
1%
$478,900
3%
2016
$8,624
3%
$464,900
—
2015
$8,391
18%
$464,900
-7%
2013
$7,130
—
$500,700
—
Disclaimer: Historical tax information is derived from public records provided by the county offices. Information is not guaranteed and should be independently verified.
Estimate the Cost
Estimate the Cost for 7 Heritage Dr
7 Heritage Drive, Marmora, NJ 08223 (MLS# NJCM2008212) is a Single Family property with 5 bedrooms, 3 full bathrooms and 1 partial bathroom. 7 Heritage Drive is currently listed for $998,500 and was received on October 02, 2026. Want to learn more about 7 Heritage Drive? Do you have questions about finding other Single Family real estate for sale in Marmora? You can browse all Marmora real estate or contact a Coldwell Banker agent to request more information.
