This is a carousel with tiles that activate property listing cards. Use the previous and next buttons to navigate.
1/26
$189,900 Just Listed
This is a carousel with tiles that activate property listing cards. Use the previous and next buttons to navigate.
1/26
Property Description
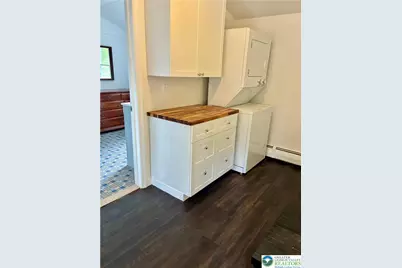
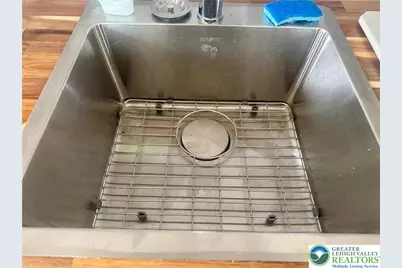
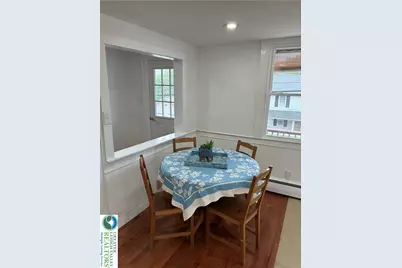
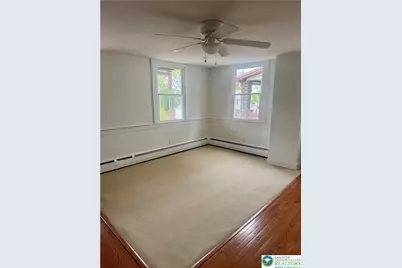
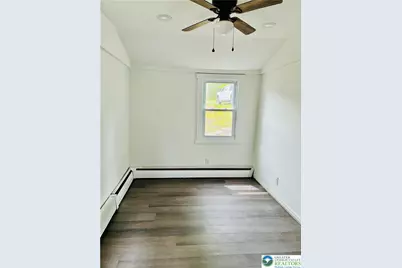
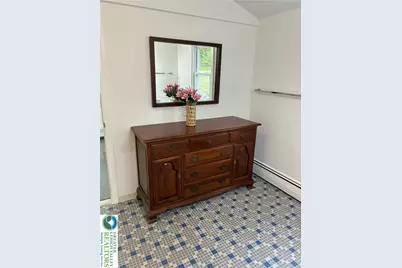
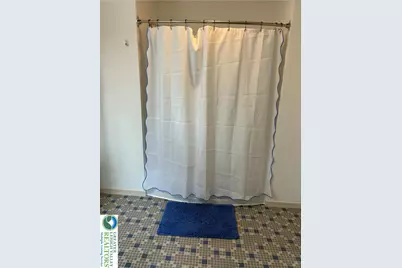
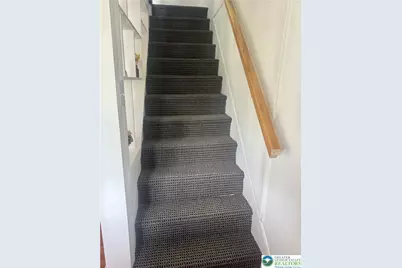
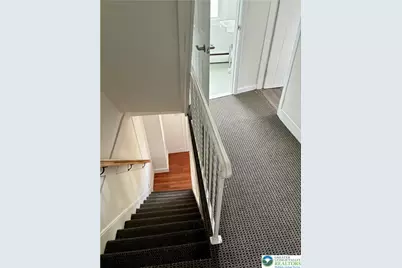
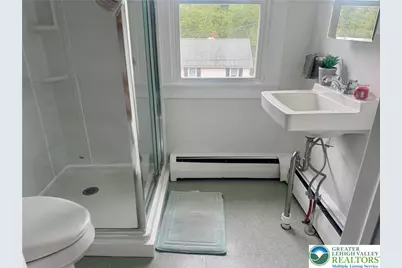
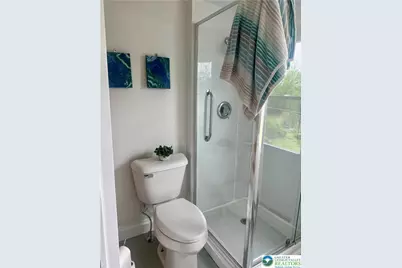
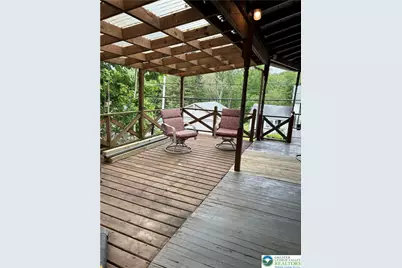
Discover an exceptional living experience in the heart of White Haven, where modern upgrades meet charming architectural design. This completely renovated three-bedroom, two-bath home offers an inviting atmosphere with its unique front design and expansive covered porch balcony, perfect for serene relaxation. Step inside to find an interior transformed with all-new flooring throughout, including elegant oak hardwood in the kitchen and dining areas. Abundant natural light streams through numerous replacement windows. The new, cozy kitchen is a culinary dream, boasting lovely ample cabinetry, recessed lighting, and brand-new stainless steel appliances. A convenient first-floor bathroom and bedroom provide ideal privacy or the flexibility to serve as an additional bonus room, complementing the spacious laundry/mud room that completes the first level. The second floor hosts two additional bedrooms, each featuring beautiful new flooring, alongside a full bath equipped with a standing shower. Storage is managed with ample closets, a practical pull-down attic, and a full basement. Outdoor living is equally impressive, offering a covered deck for entertaining and a partially fenced yard. A generous long lot behind the home ensures plentiful parking for multiple vehicles. Situated within the highly regarded Crestwood School District, this residence also offers prime accessibility to major routes including 437, 940, 80, and the PA Turnpike, facilitating an easy commute. Its central location near White Haven's amenities, along with the numerous Pocono resorts, Jim Thorpe, D&L bike and walking paths, White Water Rafting attractions, colleges, universities, and major medical facilities, provides an unparalleled lifestyle opportunity. This home, with its extensive upgrades and prime locale, truly offers more than meets the eye! Home is also FOR RENT, MLS#777668
Full Property Details
Full Property Details for 7 Walnut St
General
- Price: $189,900
- Taxes: $1,217
- Status: Active
- Type: Single Family
- Source: Lehigh_Valley
- MLS ID: 777663
- Updated: 5/26/2026
- Added to Site: 4 day(s) ago
Interior
- Number of Rooms: 6
- Interior Features: Dining Area, Entrance Foyer, Mud Room, Traditional Floorplan, Utility Room
- Appliances: Dishwasher, Electric Oven, Electric Range, Microwave, Oil Water Heater, Refrigerator
- Flooring: Ceramic Tile, Engineered Hardwood, Hardwood, Tile
Rooms
Bathrooms
- Total Bathrooms: 2
- Full Bathrooms: 2
Bedrooms
- Total Bedrooms: 3
Other Rooms
- Laundry: Washer Hookup, Dryer Hookup, Main Level, Stacked
Exterior
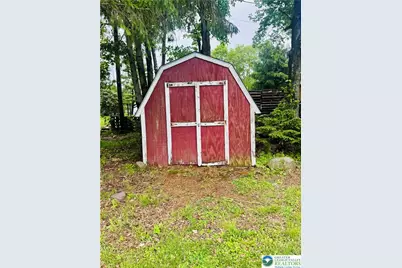
- Exterior Features: Deck, Fence, Porch, Shed
- Porch/Patio/Deck: Covered, Deck, Porch
Parking
- Garage: Yes
- Garage Spaces: 4
- Parking Features: Driveway, Off Street
Location
- Area: Luzerne County
- County: Luzerne
- Subdivision: Not in Development
- Cross Streets: Hazle or Middleburg Road
- Driving Directions: Rt. 940 into White Haven; turn right onto Towanda St (becomes Middleburg Rd); left on Hazle, 1st right onto Walnut St. Home is on Right! Park in back lot off of yard.
School Information
- Elem School District: Crestwood
- Midd School District: Crestwood
- High School District: Crestwood
- Elementary School: Fairview
- Middle School: Crestwood
- High School: Crestwood
Community
- Home Owners Assn.: Lehigh Valley MLS
Heating & Cooling
- Cooling Type: Ceiling Fan(s)
- Heating Type: Hot Water, Oil
Utilities
- Sewer: Public Sewer
- Water: Well
- Well: Yes
Structural Information
- Architectural Style: Colonial
- Construction: Other
- Basement Desc.: Full, Walk-Out Access
- Roof: Asphalt, Fiberglass, Other
- Windows: Replacement Windows, Screens
- Stories/Levels: 2
- Square Feet: 1,175
- Living Area: 1,175 Sq. Ft.
- Year Built: 1850
Additional Structures
- Other Structures: Shed(s)
Lot Features
- Lot Size (Acres): 0.23
- Lot Size (Sq. Ft.): 10,019
- Lot Size Source: Public Records
- Lot Dimensions: 50 x 200
- Zoning: Residential-1
- Fencing (Description): Yard Fenced
Financial Considerations
- Tax Amount: $1,217
Disclosures and Reports
- Property ID: 13-012S1-009-004-000
Listed by Weichert Realtors - Allentown

Get Pre-Approved Today
Schools
Schools serving 7 Walnut St
School District:Crestwood School District
| Name | Grades | Distance |
|---|---|---|
Fairview El School, Mountain Top, PA 117 Spruce Street, Mountain Top, PA 18707 | K-6 | 8.1 mi |
Disclaimer:
School attendance boundaries provided by ATTOM Data Solutions and are for reference only. Contact the school directly to verify enrollment eligibility.
Price & Sales History for 7 Walnut St
Date
Details
Price
Change
Source
5/25/2026
Listed
$189,900
164.65%
MLS
10/08/2024
Sold
$71,754
—
Public Record
Disclaimer: Historical sales information is derived from public records provided by the county offices. Information is not guaranteed and should be independently verified.
Tax History
Tax History for 7 Walnut St
Year
Property Taxes
Change
Tax Assessment
Change
2025
$1,217
5%
$60,500
—
2024
$1,164
2%
$60,500
—
2023
$1,143
1%
$60,500
—
2022
$1,131
2%
$60,500
—
2021
$1,114
2%
$60,500
—
2020
$1,089
2%
$60,500
—
2020
$1,072
5%
$60,500
—
2019
$1,020
3%
$60,500
—
2018
$994
—
$60,500
—
2017
$994
4%
$60,500
—
2016
$953
—
$60,500
—
2015
$953
5%
$60,500
—
2014
$908
—
$60,500
—
Disclaimer: Historical tax information is derived from public records provided by the county offices. Information is not guaranteed and should be independently verified.
Estimate the Cost
Estimate the Cost for 7 Walnut St
7 Walnut Street, White Haven, PA 18661 (MLS# 777663) is a Single Family property with 3 bedrooms and 2 full bathrooms. 7 Walnut Street is currently listed for $189,900 and was received on May 25, 2026. Want to learn more about 7 Walnut Street? Do you have questions about finding other Single Family real estate for sale in White Haven? You can browse all White Haven real estate or contact a Coldwell Banker agent to request more information.