This is a carousel with tiles that activate property listing cards. Use the previous and next buttons to navigate.
1/1
$600,000
This is a carousel with tiles that activate property listing cards. Use the previous and next buttons to navigate.
1/1
Property Description
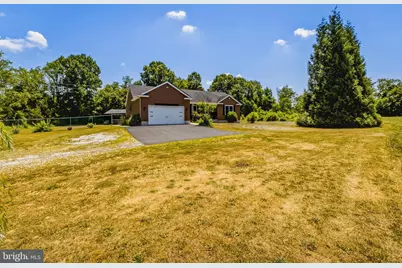
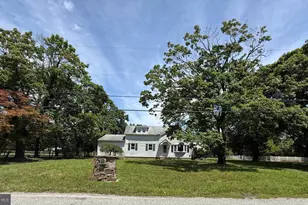
Escape to your own private oasis on 8 breathtaking acres!** This impressive **4-bedroom, 3-full-bath home with a versatile bonus room delivers the perfect balance of comfort, privacy, and exceptional indoor and outdoor living. Inside, you'll find a spacious, open layout designed for today's lifestyle. The heart of the home is the expansive kitchen, which overlooks the main living area featuring a beautiful fireplace-creating an ideal space for everyday living, holiday gatherings, and entertaining guests. The partially finished basement adds even more living space with a custom-built bar and recreation area, making it the perfect place to watch the big game, host celebrations, or simply unwind. Step outside and discover a backyard unlike any other. Cool off in the private inground pool, gather around the custom fire pit on cool evenings, enjoy meals prepared in the outdoor pizza oven, or relax beneath the gazebo. The private basketball court, extensive paver patios, and professionally designed hardscaping create an incredible setting for entertaining and making lasting memories. Surrounded by mature trees and open space, the property offers endless opportunities to enjoy the outdoors, whether it's hiking, ATV riding, hunting, or simply taking in the peaceful surroundings from your own backyard. Additional features include owned solar panels, providing valuable long-term energy savings with no lease to assume, as well as all appliances-including the washer and dryer-being included in as-is condition. If you've been searching for a property that combines acreage, privacy, recreation, and resort-style amenities, this exceptional home truly has it all. Don't miss your chance to own one of South Jersey's most unique private retreats!
Full Property Details
Full Property Details for 705 Garden Rd
General
- Sold For: $600,000
- Taxes: $11,323 (2025)
- Status: Closed
- Type: Single Family
- Source: BrightMLSPhilly
- MLS ID: NJSA2019452
- Added to Site: 104 day(s) ago
Interior
- Number of Rooms: 10
- Interior Features: Dining Area, Entry Level Bedroom, Family Room Off Kitchen, Floor Plan - Open, Bar, Bathroom - Jetted Tub
- Fireplace: Yes
- Number of Fireplaces: 1
- Appliances: Dishwasher, Microwave, Oven/Range - Electric, Refrigerator, Stove, Dryer, Washer
- Flooring: Ceramic Tile, Luxury Vinyl Plank
Rooms
Bathrooms
- Total Bathrooms: 3
- Full Bathrooms: 3
- Main Floor Baths: 2
- Main - Full Baths: 2
- Lower Floor Baths: 1
- Lower - Full Baths: 1
Bedrooms
- Total Bedrooms: 4
- Bedrooms Lower: 1
- Bedrooms Main & Up: 3
Additional Information
- Pool: Yes
- Private Pool: Yes
Exterior
- Exterior Features: Extensive Hardscape, Exterior Lighting, Hot Tub, Sport Court
- Porch/Patio/Deck: Brick, Patio(s)
Parking
- Garage: Yes
- Garage Spaces: 2
- Total Spaces: 2
- Parking Type: Attached Garage, Driveway
- Garage Description: Garage Door Opener
Location
- Area: Pittsgrove Twp (21711)
- Municipality: PITTSGROVE TWP
- County: SALEM
- Driving Directions: GPS
- Location Details: Rural
School Information
- School District: Pittsgrove Township Public Schools
Heating & Cooling
- Central air: Yes
- Cooling Type: Central A/C
- Cooling Fuel: Electric
- Heating Type: Baseboard - Hot Water
- Heating Fuel: Oil
- Water Heater: Electric
Utilities
- Sewer: On Site Septic
- Water: Well
Structural Information
- Architectural Style: Ranch/Rambler
- Structure Type: Detached
- Construction: Frame
- Basement: Yes
- Basement Desc.: Partially Finished
- Foundation: Block
- Stories Description: Lower 1, Main
- Square Feet: 1,849
- Sq. Ft. Source: Assessor
- Living Area: 1,849 Sq. Ft.
- Finished Above Grnd: 1,849 Sq. Ft.
- Year Built: 2000
- Year Built Source: Assessor
- Property Condition: Very Good
Unit Information
Unit 1
- Bathrooms-Lower: 1
- Bedrooms-Lower: 1
Additional Structures
- Other Structures: Gazebo
Lot Features
- Property View: Trees/Woods
- Lot Size (Acres): 8.21
- Lot Size (Sq. Ft.): 357,628
- Lot Size Source: Assessor
- Zoning: BLOCK 2003, LOT 8
- Fencing (Description): Chain Link
Financial Considerations
- Price Per Sq. Ft.: $297.4
- Assessment Year: 2025
- City/TownTax Freq: Annually
- County Tax Freq: Annually
- Tax w/Assessment: $265,500
- Tax Amount: $11,323
- Tax Year: 2025
- Terms: Standard Sale
- Tax Total Finished Sq. Ft.: 1849
Disclosures and Reports
- Ownership: Fee Simple
- Exclusions: Personal property
- Inclusions: Hot Tub, Washer, Dryer, Fridge, Basement Fridge, Outdoor bar, Pool Equip all in existing condition
- Lot Number: 8
Listed by Real Broker, LLC, Nicholas J Christopher
Sold by Keller Williams Realty - Washington Township, Ashley Lauren Knecht
Get Pre-Approved Today
Schools
Schools serving 705 Garden Rd
School District:Pittsgrove Township School District
| Name | Grades | Distance |
|---|---|---|
Olivet School 235 Sheep Pen Road, Pittsgrove, NJ 08318 | 2-4 | 3.1 mi |
Pittsgrove Twp Middle School 1082 Almond Road, Pittsgrove, NJ 08318 | 5-8 | 3.2 mi |
Elmer Elementary School 207 Front Street, Elmer, NJ 08318 | K-1 | 5.9 mi |
Arthur P Schalick High School 718 Centerton Road, Pittsgrove, NJ 08318 | 9-12 | 3.2 mi |
Disclaimer:
School attendance boundaries provided by ATTOM Data Solutions and are for reference only. Contact the school directly to verify enrollment eligibility.
Price & Sales History for 705 Garden Rd
Date
Details
Price
Change
Source
8/07/2026
Sold
$600,000
9.11%
MLS
7/07/2026
Listed
$549,900
—
MLS
Disclaimer: Historical sales information is derived from public records provided by the county offices. Information is not guaranteed and should be independently verified.
705 Garden Road, Pittsgrove, NJ 08318 (MLS# NJSA2019452) is a Single Family property that was sold at $600,000 on August 07, 2026. Want to learn more about 705 Garden Road? Do you have questions about finding other Single Family real estate for sale in Pittsgrove? You can browse all Pittsgrove real estate or contact a Coldwell Banker agent to request more information.