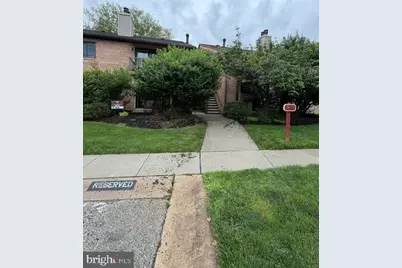
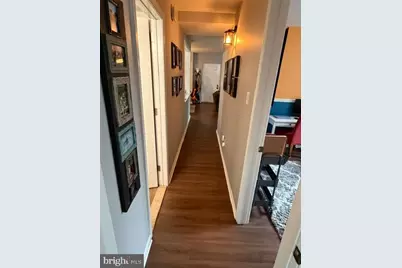
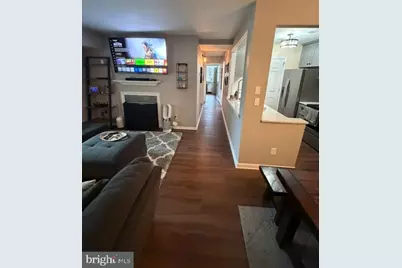
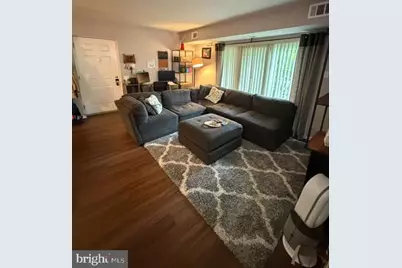
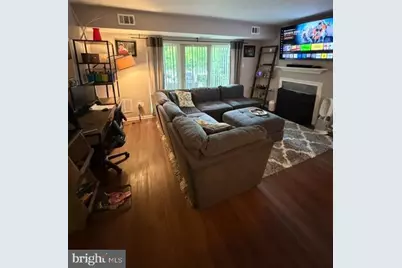
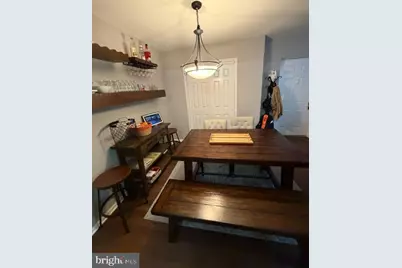
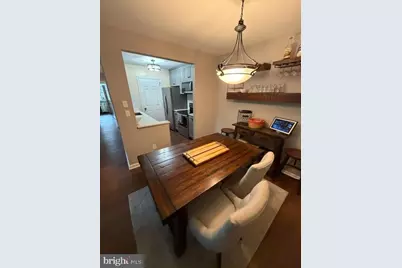
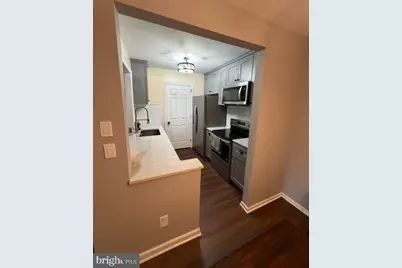
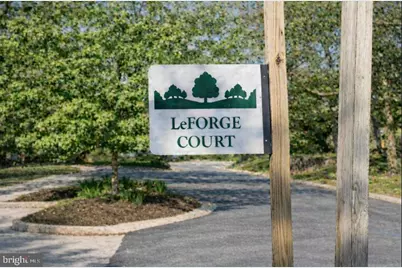
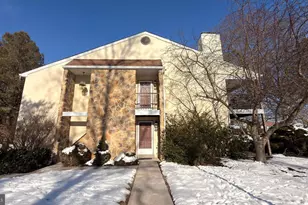
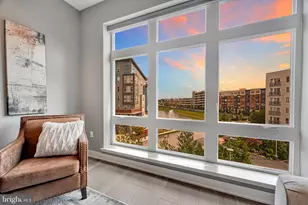
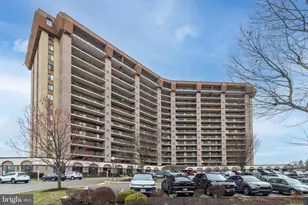
Full Property Details for 71 Le Forge Ct #71
General
- Price: $425,000
- HOA FEE: $361/month
- Taxes: $3,972 (2025)
- Status: Active
- Type: Condo
- Source: BrightMLSPhilly
- MLS ID: PACT2126458
- Updated: 5/24/2026
- Added to Site: 1 day(s) ago
Interior
- Interior Features: Dining Area, Bathroom - Walk-In Shower
- Fireplace: Yes
- Number of Fireplaces: 1
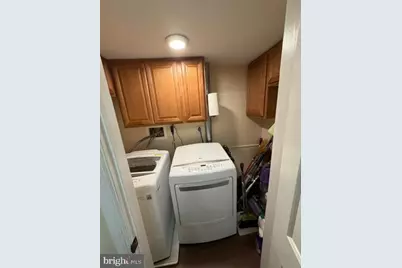
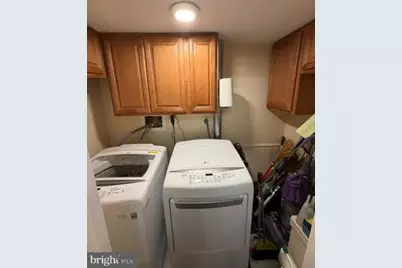
- Appliances: Built-In Microwave, Built-In Range, Dishwasher, Refrigerator, Washer, Dryer
Rooms
- Total Bathrooms: 2
- Full Bathrooms: 2
- Main Floor Baths: 2
- Main - Full Baths: 2
- Total Bedrooms: 2
- Bedrooms Main & Up: 2
Additional Information
Parking
- Total Spaces: 1
- Parking Type: Parking Lot
Location
- Area: Tredyffrin Twp (10343)
- Municipality: TREDYFFRIN TWP
- County: CHESTER
- Subdivision: CHESTERBROOK
- Driving Directions: The property located intersection (Corner) of Heyward Rd and Dickinson Rd, Please use the below link for the exact direction, if you feed the address of the property in GPS it takes back side of the building , the block no # 71 is on Heyward Rd https://maps.app.goo.gl/X1pSqfNzmCqBnQ3E8
School Information
- School District: Tredyffrin-Easttown
Community
- Association: Yes
- Assoc. Fees Include: Water, Trash, Sewer, Common Area Maintenance, Snow Removal
- Pets Allowed: Yes
- Pets: Case by Case Basis
Heating & Cooling
- Central air: Yes
- Cooling Type: Central A/C
- Cooling Fuel: Electric
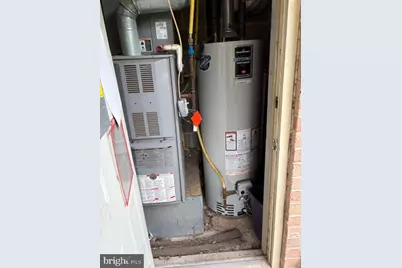
- Heating Type: Central
- Heating Fuel: Natural Gas
- Water Heater: 60+ Gallon Tank
Utilities
- Sewer: Public Sewer
- Water: Public
Structural Information
- Architectural Style: Colonial
- Structure Type: Garden 1 - 4 Floors
- Construction: Brick
- Entry Floor Number: 2
- Stories Description: Main
- Square Feet: 1,104
- Sq. Ft. Source: Estimated
- Living Area: 1,104 Sq. Ft.
- Finished Above Grnd: 1,104 Sq. Ft.
- Year Built: 1984
- Year Built Source: Assessor
Lot Features
Financial Considerations
- Price Per Sq. Ft.: $384.96
- Association Fee: $361
- Assoc Fee Freq.: Monthly
- Assessment Year: 2026
- School Tax: $3,010
- City/TownTax: $437
- City/TownTax Freq: Annually
- County Tax: $524
- County Tax Freq: Annually
- Tax w/Assessment: $101,510
- Tax Amount: $3,972
- Tax Year: 2025
Disclosures and Reports
- Ownership: Condominium
- Lot Number: 1465
Listed by Tesla Realty Group, LLC, Manoj Kumar Charpanjeri