This is a carousel with tiles that activate property listing cards. Use the previous and next buttons to navigate.
1/53
$565,000
This is a carousel with tiles that activate property listing cards. Use the previous and next buttons to navigate.
1/53
Property Description
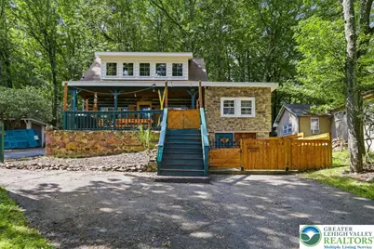
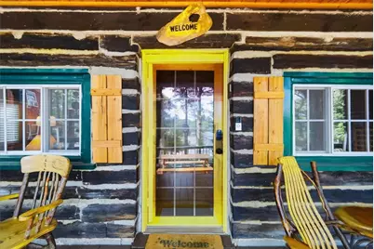
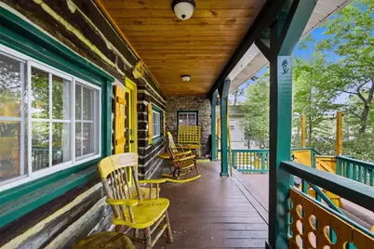
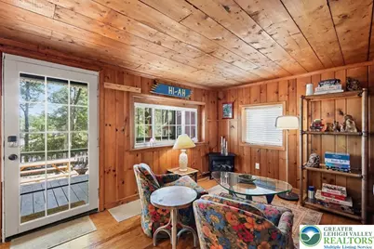
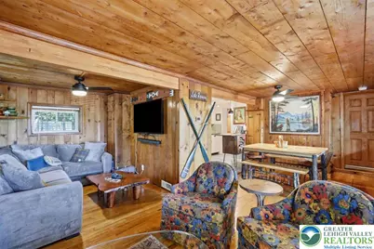
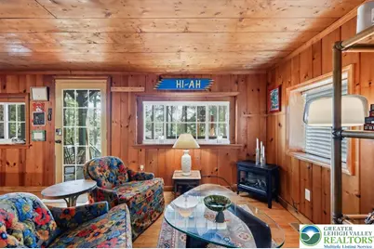
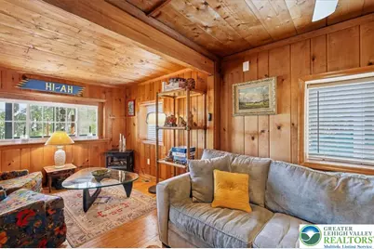
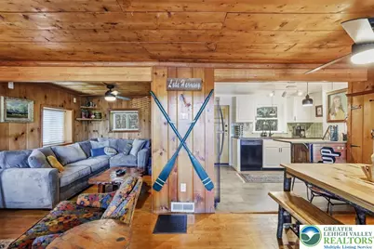
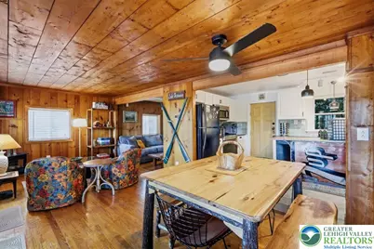
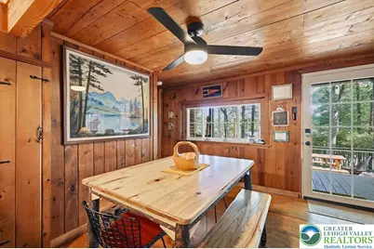
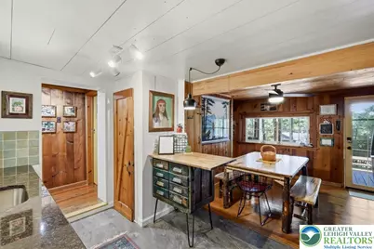
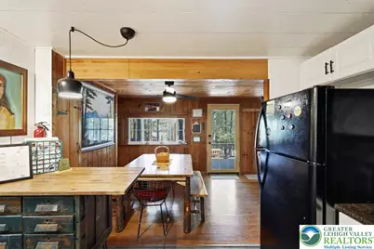
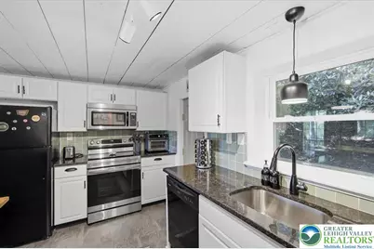

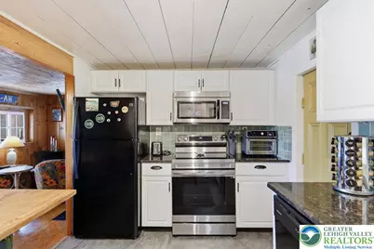
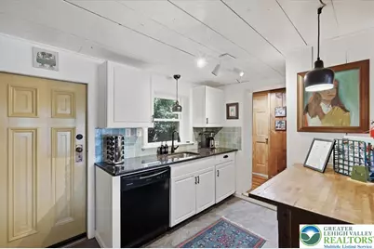
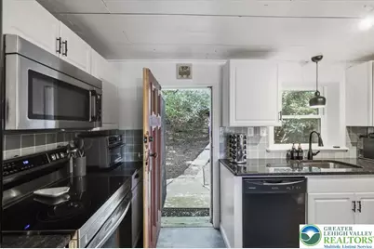
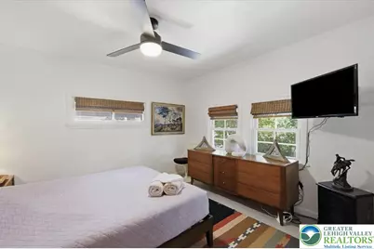
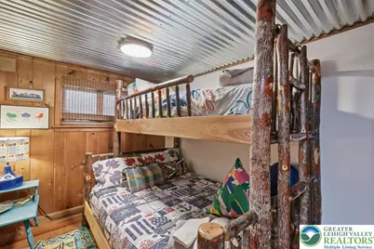
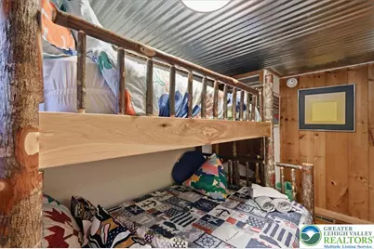
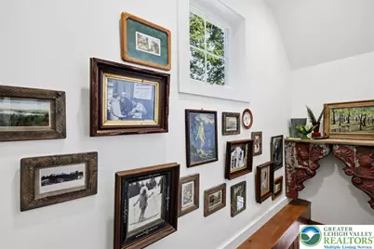
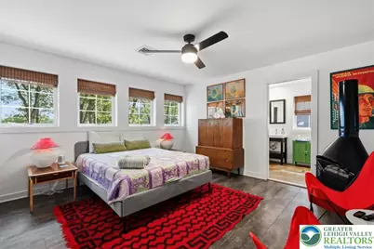
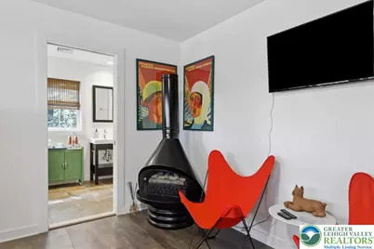
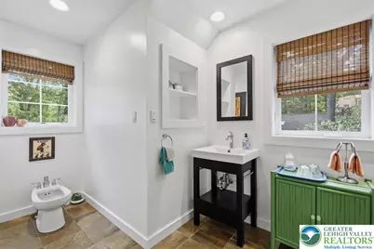
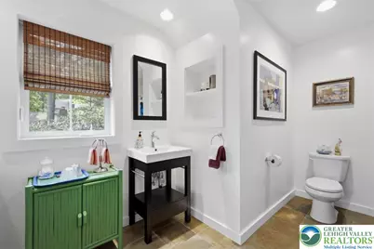
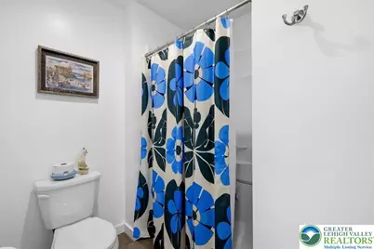
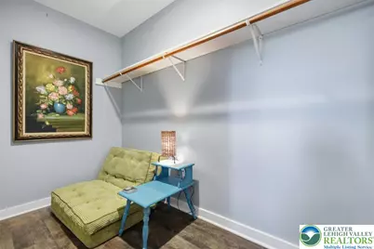
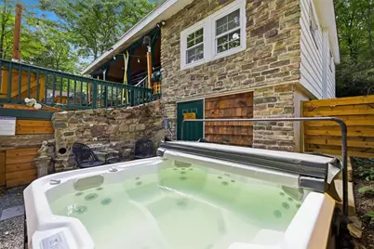
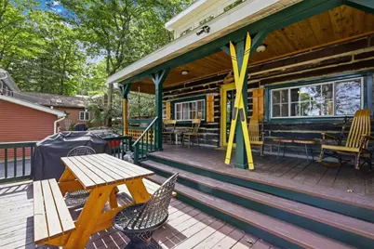
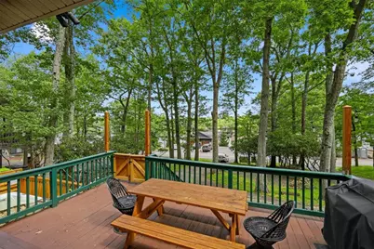
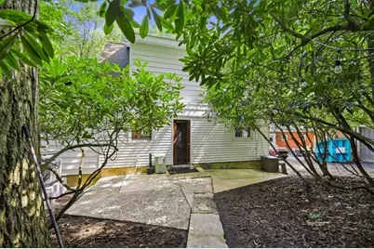
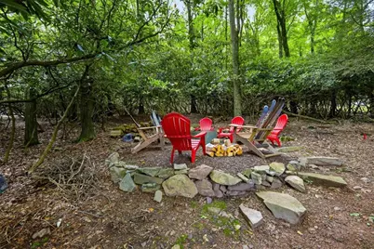
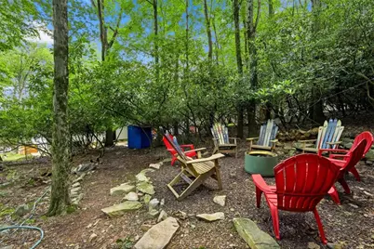
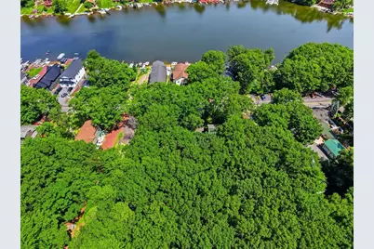
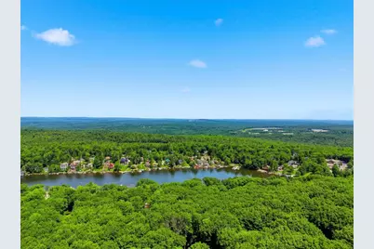
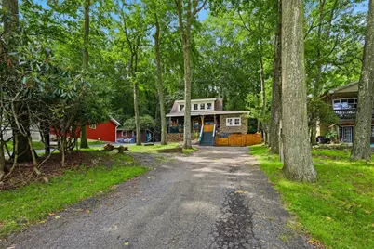
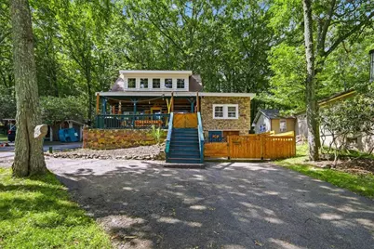
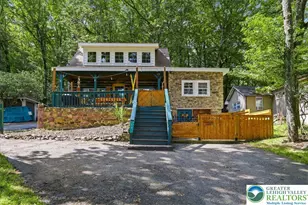
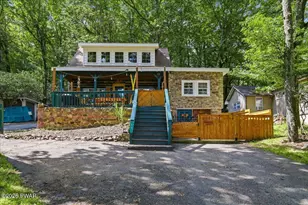
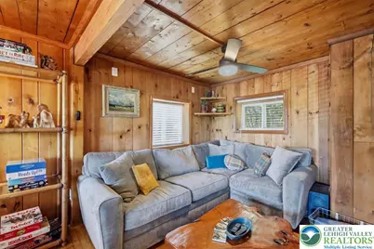
Welcome to this sensational, authentic log home, beautifully designed in the classic Dutch Colonial style. Featuring a charming front veranda, chalet roof with dormer windows, and views of powerboating Lake Harmony, this home offers the perfect blend of rustic character and modern comfort. Best of all, you'll enjoy direct lake access just across the street! A favorite feature is the newly installed outdoor hot tub, tucked into its own private, fenced enclosure on the lake-view side of the home--an ideal place to relax after a day on the water or the slopes. The spacious primary suite occupies the entire 2nd floor, creating a private retreat complete with a walk-in closet and an en-suite bath with double vanities and a bidet. On the main level, warm wood accents add to the home's cozy charm, along with 2 additional bedrooms and a beautifully updated full bath. Step outside to discover a peaceful backyard Mountain Laurel forest, where a winding path leads to a welcoming fire pit--perfect for evenings under the stars. Recent improvements include new kitchen countertops, new bathroom fixtures and flooring, central air conditioning throughout, cedar shake shingle accents in the hot tub enclosure, and tasteful cottage-inspired décor that complements the home's timeless appeal. Being sold turn-key, this home is ready for you to arrive with nothing more than your groceries and a suitcase, making it easy to start enjoying every season from day one. Outdoor recreation is right at your doorstep, with Big Boulder and Jack Frost ski resorts just minutes away. You'll also be conveniently close to Pocono Raceway, Kalahari Waterpark, Mount Airy Casino, and The Crossings Premium Outlets. Whether you're searching for a relaxing year-round retreat, a full-time residence, or a strong short-term rental investment, this exceptional Lake Harmony property truly has it all. Don't wait! Call today!
Full Property Details
Full Property Details for 71 S Lake Dr
General
- Price: $565,000
- Taxes: $5,901
- Status: Active
- Type: Single Family
- Source: Lehigh_Valley
- MLS ID: 782495
- Updated: 8/17/2026
- Added to Site: 10 day(s) ago
Interior
- Number of Rooms: 5
- Interior Features: Dining Area, Eat-in Kitchen, Kitchen Island, Walk-In Closet(s)
- Fireplace: Yes
- Fireplace(s): Bedroom
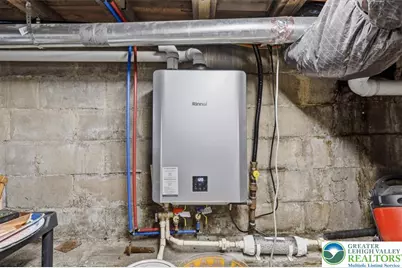
- Appliances: Dryer, Dishwasher, Electric Oven, Electric Range, Electric Water Heater, Microwave, Refrigerator, Washer
Rooms
Bathrooms
- Total Bathrooms: 2
- Full Bathrooms: 2
Bedrooms
- Total Bedrooms: 3
Other Rooms
- Laundry: Lower Level
Additional Information
- Spa: Yes
Exterior
- Exterior Features: Deck, Hot Tub/Spa, Porch, Patio
- Porch/Patio/Deck: Covered, Deck, Patio, Porch
Parking
- Parking Features: Driveway, Off Street
Location
- Area: Kidder South
- County: Carbon
- Subdivision: Not in Development
- Driving Directions: From I-80 take the Blakeslee Exit and turn onto PA 115 S. Turn Right onto PA 903. Turn Right onto Lake Harmony Rd. Bear left at Stop onto S Lake Dr. &1 S Lake Dr on the Left.
School Information
- Elem School District: Jim Thorpe
- Midd School District: Jim Thorpe
- High School District: Jim Thorpe
Community
- Home Owners Assn.: Lehigh Valley MLS
Heating & Cooling
- Central air: Yes
- Air Conditioning: Yes
- Cooling Type: Central Air, Ceiling Fan(s)
- Heating Type: Electric, Forced Air
Utilities
- Sewer: Public Sewer
- Water: Well
- Well: Yes
Structural Information
- Architectural Style: Dutch Colonial, Log Home
- Construction: Other, Stone, Wood Siding
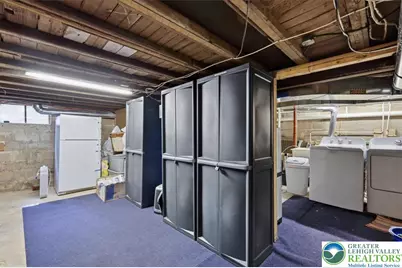
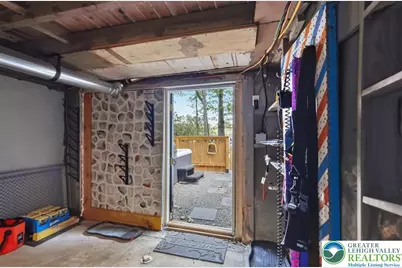
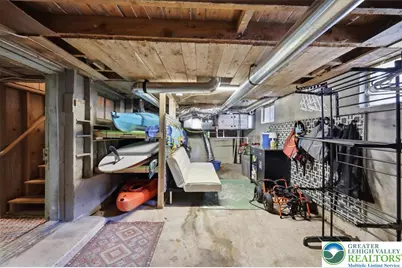
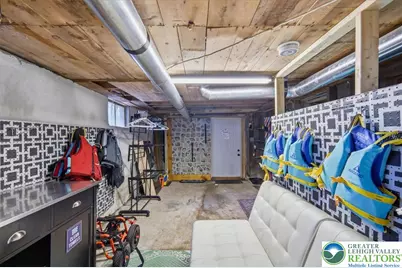
- Basement Desc.: Daylight, Exterior Entry, Full, Concrete, Walk-Out Access
- Roof: Asphalt, Fiberglass
- Stories/Levels: 1
- Square Feet: 1,294
- Living Area: 1,294 Sq. Ft.
- Year Built: 1937
Lot Features
- Property View: Lake
- Lot Size (Acres): 0.23
- Lot Size (Sq. Ft.): 10,019
- Frontage: Public Road
- Sidewalks: Yes
- Lot Features: Flat, Not In Subdivision, Sloped, Views
- Trees/Vegetation: Partially Wooded
- Zoning: R2
Water Features
- Water View: Yes
Financial Considerations
- Tax Amount: $5,901.1
Disclosures and Reports
- Property ID: 19A-21-C39
Listed by Redstone Run Realty
Get Pre-Approved Today
Schools
Schools serving 71 S Lake Dr
School District:Jim Thorpe Area School District
| Name | Grades | Distance |
|---|---|---|
Penn/Kidder Campus 2850 State Route 903, Albrightsville, PA 18210 | PK-8 | 2.2 mi |
Jim Thorpe Area Senior High School 1 Olympian Way, Jim Thorpe, PA 18229 | 9-12 | 14.1 mi |
Disclaimer:
School attendance boundaries provided by ATTOM Data Solutions and are for reference only. Contact the school directly to verify enrollment eligibility.
Price & Sales History for 71 S Lake Dr
Date
Details
Price
Change
Source
8/12/2026
Listed
$565,000
-74.02%
MLS
6/10/2022
Sold
$2,175,000
—
Public Record
Disclaimer: Historical sales information is derived from public records provided by the county offices. Information is not guaranteed and should be independently verified.
Tax History
Tax History for 71 S Lake Dr
Year
Property Taxes
Change
Tax Assessment
Change
2026
$72
—
$1,050
—
2025
$72
-4%
$1,050
—
2024
$75
10%
$1,050
—
2023
$68
—
$1,050
—
2022
$68
3%
$1,050
—
2020
$66
-3%
$1,050
—
2020
$68
3%
$1,050
—
2019
$66
—
$1,050
—
2018
$66
3%
$1,050
—
2017
$64
—
$1,050
—
2016
$64
2%
$1,050
—
2015
$63
9%
$1,050
—
2014
$58
—
$1,050
—
Disclaimer: Historical tax information is derived from public records provided by the county offices. Information is not guaranteed and should be independently verified.
Estimate the Cost
Estimate the Cost for 71 S Lake Dr
71 S Lake Drive, Kidder Twp, PA 18624 (MLS# 782495) is a Single Family property with 3 bedrooms and 2 full bathrooms. 71 S Lake Drive is currently listed for $565,000 and was received on August 12, 2026. Want to learn more about 71 S Lake Drive? Do you have questions about finding other Single Family real estate for sale in Kidder Twp? You can browse all Kidder Twp real estate or contact a Coldwell Banker agent to request more information.