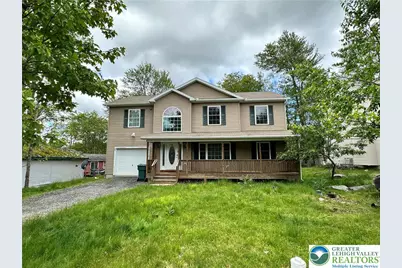
This is a carousel with tiles that activate property listing cards. Use the previous and next buttons to navigate.
1/1
$255,000
This is a carousel with tiles that activate property listing cards. Use the previous and next buttons to navigate.
1/1
Property Description
This charming 4 bedroom, 3 bath home is full of subtle surprises. Natural light pours through a dramatic arched window above the front door, setting a welcoming tone. Inside, a rustic stone fireplace anchors a spacious living room with warm-toned flooring that flows seamlessly into a cozy yet functional kitchen, complete with breakfast bar and sliding doors that lead to a private rear deck. The vaulted ceiling in the primary suite creates an unexpected sense of grandeur, while the en-suite bath, with its deep soaking tub, hints at tranquil evenings. This is a Short Sale opportunity, and homes like this don't last, act fast before it's gone. Nestled in the gated community of A Pocono Country Place in Tobyhanna, PA, this home is perfectly positioned for year-round enjoyment. Residents enjoy access to lakes, pools, tennis courts, and playgrounds, all with the breathtaking backdrop of the Pocono Mountains. Nature lovers will appreciate nearby Tobyhanna and Gouldsboro State Parks for hiking, kayaking, and wildlife spotting. For those who enjoy local flavor, Mount Pocono offers boutique shopping and dining, while historical sites and scenic rail trails provide weekend adventure just minutes from home. If you've been waiting for the right moment to make your move, this is it. With its prime location, generous layout, and unbeatable pricing as a Short Sale, this home presents an exceptional buying opportunity. Schedule your private showing today, this one is going to move fast.
Full Property Details
Full Property Details for 7190 Rimrock Dr
General
- Sold For: $255,000
- HOA FEE: $143/month
- HOA FEE FREQ.: Annually
- Taxes: $6,697
- Status: Closed
- Type: Single Family
- Source: Lehigh_Valley
- MLS ID: 758581
- Added to Site: 493 day(s) ago
Interior
- Number of Rooms: 9
- Interior Features: Cathedral Ceiling(s), Dining Area, Separate/Formal Dining Room, Entrance Foyer, Eat-in Kitchen, High Ceilings, Kitchen Island, Vaulted Ceiling(s), Window Treatments
- Fireplace: Yes
- Fireplace(s): Living Room
- Appliances: Dishwasher, Electric Dryer, Electric Oven, Electric Range, Electric Water Heater, Microwave, Refrigerator, Washer
- Flooring: Carpet, Laminate, Resilient
Rooms
Bathrooms
- Total Bathrooms: 3
- Full Bathrooms: 2
- Half Bathrooms: 1
Bedrooms
- Total Bedrooms: 4
Other Rooms
- Laundry: Electric Dryer Hookup, Main Level
Exterior
- Exterior Features: Deck, Porch
- Porch/Patio/Deck: Covered, Deck, Porch
Parking
- Garage: Yes
- Attached garage: Yes
- Garage Spaces: 1
- Parking Features: Attached, Driveway, Garage, Off Street
Location
- Area: Coolbaugh Twp
- County: Monroe
- Subdivision: Pocono Country Place
- Cross Streets: Robinwood Dr.
- Driving Directions: From points south: 33N to I80W to 611N exit 298; follow 611N to PA196N turn left onto Country Place Dr, turn left onto Robinwood Dr, turn right onto Rimrock Dr
School Information
- Elem School District: Pocono Mountain
- Midd School District: Pocono Mountain
- High School District: Pocono Mountain
- High School: Pocono Mountain West High School
Community
- Home Owners Assn.: Lehigh Valley MLS
Heating & Cooling
- Central air: Yes
- Air Conditioning: Yes
- Cooling Type: Central Air, Ceiling Fan(s)
- Heating Type: Electric, Heat Pump
Utilities
- Sewer: Public Sewer
- Water: Public
Structural Information
- Architectural Style: Colonial
- Construction: Vinyl Siding
- Basement Desc.: Crawl Space
- Roof: Asphalt, Fiberglass
- Windows: Drapes
- Stories/Levels: 2
- Square Feet: 2,278
- Living Area: 2,278 Sq. Ft.
- Year Built: 2013
Lot Features
- Lot Size (Acres): 0.2
- Lot Size (Sq. Ft.): 8,712
- Lot Size Source: Public Records
- Frontage: Public Road, Paved
- Street/Road Desc.: Paved
- Lot Features: Flat
- Zoning: R-3
Financial Considerations
- Association Fee: $1,711
- Assoc Fee Freq.: Annually
- Tax Amount: $6,697.55
- Terms: Cash, Conventional, FHA 203(k), FHA, USDA Loan, VA Loan
Disclosures and Reports
- Special Conditions: Short Sale
- Property ID: 03 8D 1 470
Listed and Sold by Keller Williams Northampton

Get Pre-Approved Today
Schools
Schools serving 7190 Rimrock Dr
School District:Pocono Mountain School District
Disclaimer:
School attendance boundaries provided by ATTOM Data Solutions and are for reference only. Contact the school directly to verify enrollment eligibility.
Price & Sales History for 7190 Rimrock Dr
Date
Details
Price
Change
Source
8/14/2026
Sold
$255,000
—
MLS
1/21/2026
Price Reduced
$255,000
-7.27%
MLS
6/19/2025
Price Reduced
$275,000
-3.51%
MLS
6/12/2025
Price Reduced
$285,000
-3.39%
MLS
6/05/2025
Listed
$295,000
—
MLS
Disclaimer: Historical sales information is derived from public records provided by the county offices. Information is not guaranteed and should be independently verified.
7190 Rimrock Drive, Coolbaugh Twp, PA 18466 (MLS# 758581) is a Single Family property that was sold at $255,000 on August 14, 2026. Want to learn more about 7190 Rimrock Drive? Do you have questions about finding other Single Family real estate for sale in Coolbaugh Twp? You can browse all Coolbaugh Twp real estate or contact a Coldwell Banker agent to request more information.