This is a carousel with tiles that activate property listing cards. Use the previous and next buttons to navigate.
1/64
$369,000
This is a carousel with tiles that activate property listing cards. Use the previous and next buttons to navigate.
1/64
Property Description
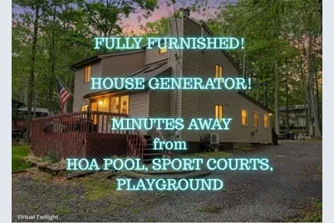
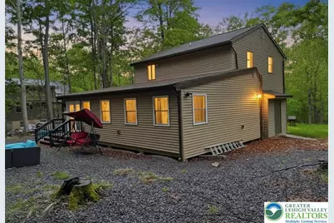
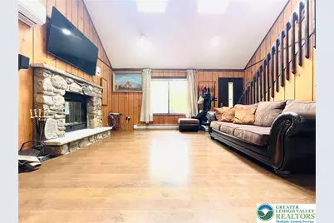
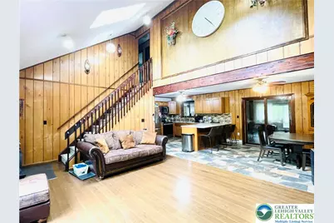
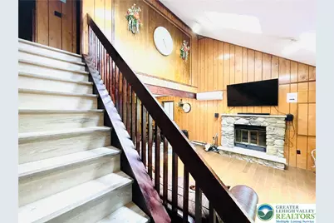
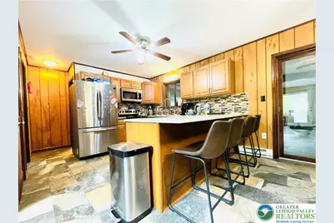
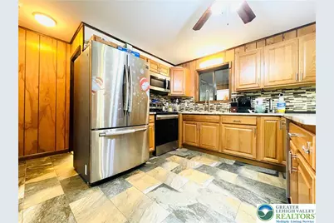
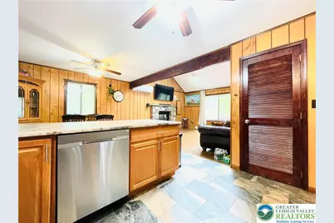
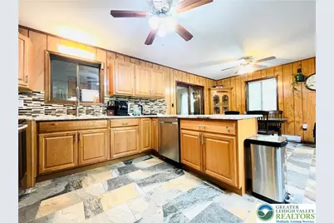
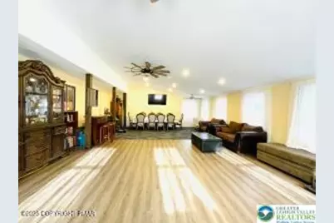
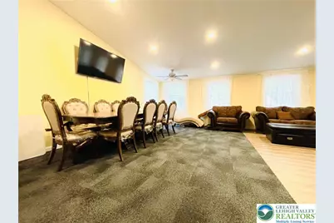
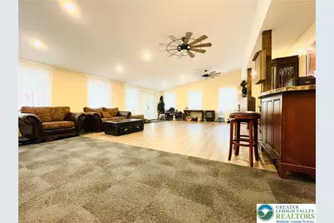
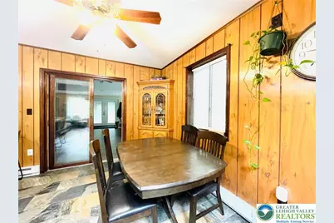
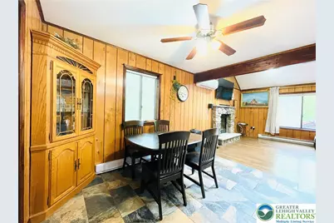
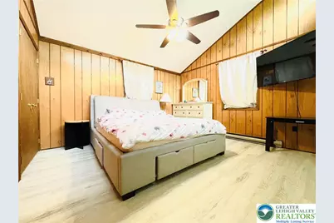
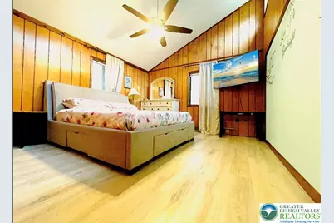
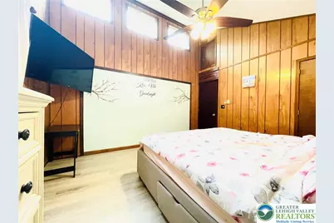
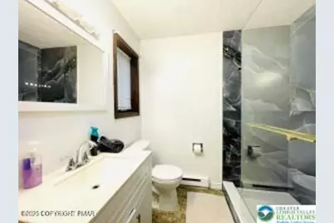
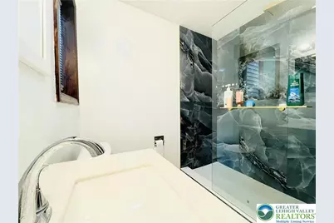
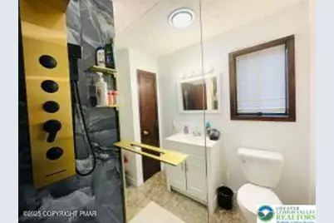
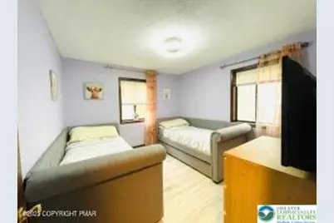
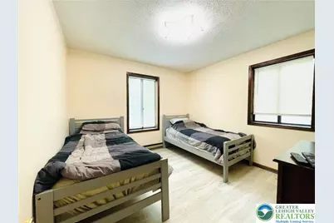
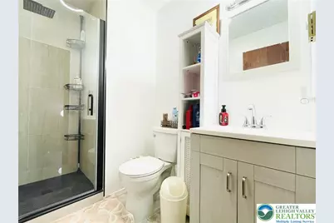
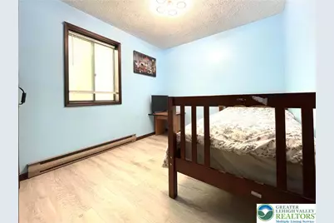
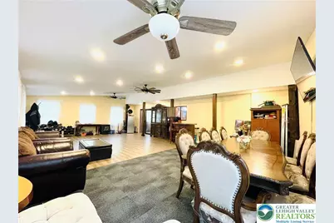
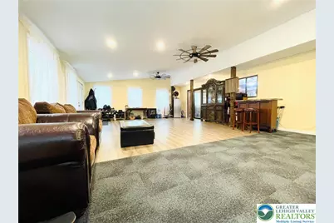
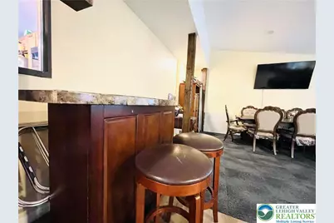
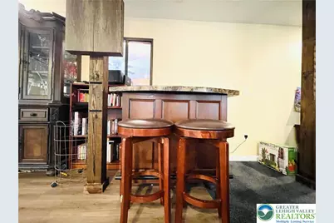
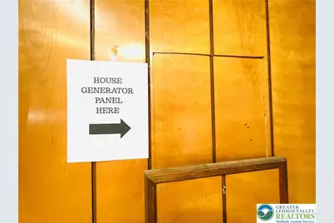
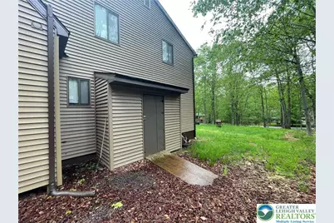
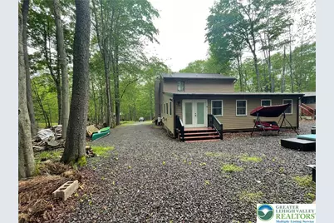
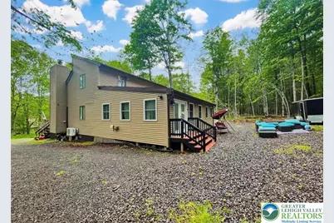
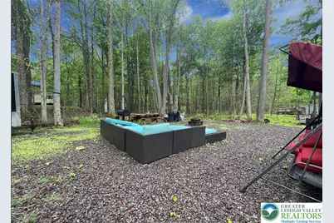
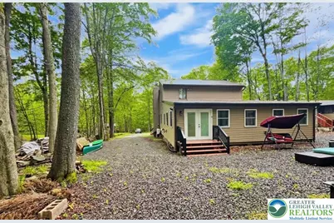
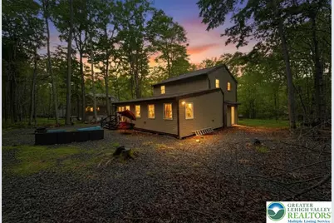
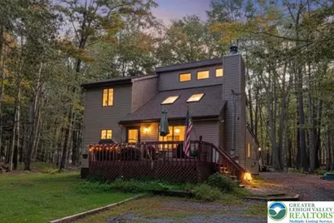
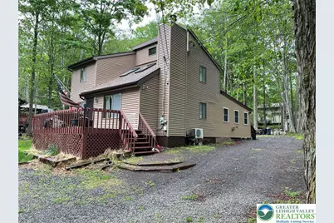
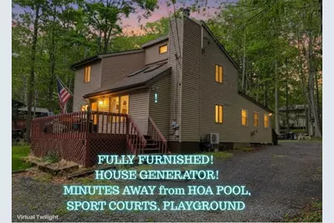
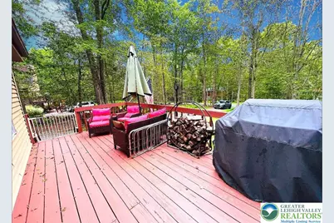
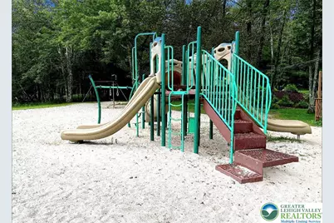
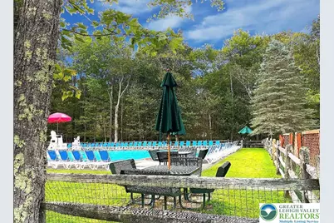
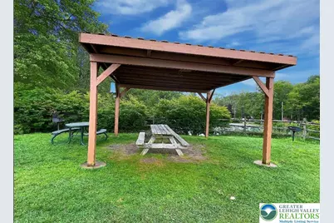
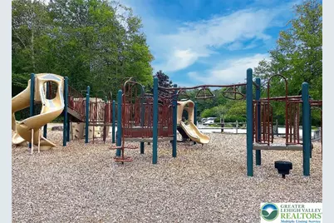
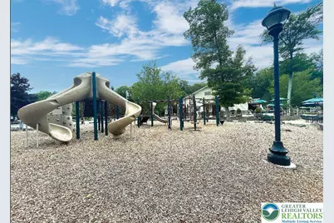
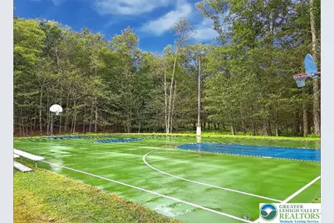
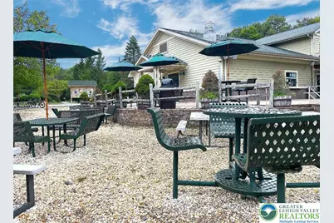
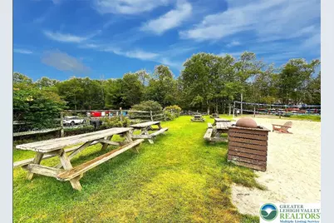
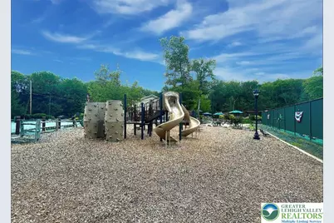
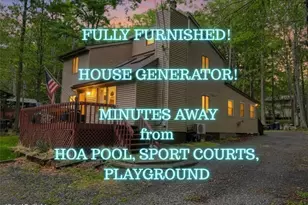
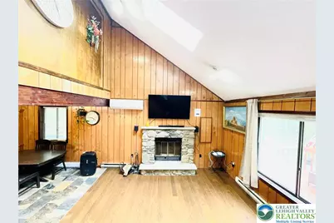
This fully furnished retreat offers an exceptional opportunity for SHORT-TERM RENTAL income, just ONE STREET AWAY from the POOL, TENNIS and BASKETBALL courts, and PLAYGROUND. Featuring 4 BEDROOMS, 2 BATHS, and the perfect blend of MODERN convenience and MOUNTAIN CHARM, it's ideal for FAMILY getaways or your next Airbnb INVESTMENT. Highlights include: Inviting OPEN FLOOR PLAN! Whole-house GENERATOR for peace of mind! Cozy WOOD-BURNING FIREPLACE for snowy nights! UPGRADED KITCHEN with STAINLESS STEEL APPLIANCES and GRANITE COUNTERTOPS! Expansive LIVING ROOM (33'x21') with BAR, dining area, and lounge space - perfect for ENTERTAINING! Front deck for morning coffee and mountain views. With most FURNISHINGS INCLUDED, you can MOVE RIGHT IN - just bring your toothbrush (and marshmallows for the fireplace!). Community amenities add even more value: INDOOR and OUTDOOR POOLS, TENNIS COURTS, CLUBHOUSE with snack bar, and TWO LAKES with SANDY BEACHES for SWIMMING, FISHING, and KAYAKING. Whether you're seeking a MOUNTAIN escape or a rental MONEYMAKER, this property checks all the boxes. Additional Notes: Extra storage area located outside on the left side of the house. Spacious ATTIC accessible from the primary bedroom.
Full Property Details
Full Property Details for 72 Creek View Dr E
General
- Price: $369,000
- HOA FEE: $183/month
- HOA FEE FREQ.: Annually
- Taxes: $6,754
- Status: Active
- Type: Single Family
- Source: Lehigh_Valley
- MLS ID: 771899
- Updated: 10/2/2026
- Added to Site: 239 day(s) ago
Interior
- Number of Rooms: 4
- Interior Features: Cathedral Ceiling(s), Dining Area, Separate/Formal Dining Room, Eat-in Kitchen, High Ceilings, Kitchen Island, Skylights, Vaulted Ceiling(s), Window Treatments, Smart Home
- Fireplace: Yes
- Fireplace(s): Family Room, Wood Burning, Insert
- Appliances: Electric Cooktop, Electric Dryer, Electric Water Heater, Washer
- Flooring: Engineered Hardwood, Laminate, Resilient
Rooms
Bathrooms
- Total Bathrooms: 2
- Full Bathrooms: 2
Bedrooms
- Total Bedrooms: 4
Other Rooms
- Laundry: Electric Dryer Hookup, Main Level
Additional Information
- Pool: Yes
- Pool Description: In Ground, In Ground
- Security/Safety: Security System, Closed Circuit Camera(s), Smoke Detector(s)
Exterior
- Exterior Features: Deck, Fire Pit, Gas Grill, Pool, Tennis Court(s)
- Porch/Patio/Deck: Deck
Parking
- Parking Features: Driveway, Off Street
Location
- Area: 574 - Clifton Township
- County: Lackawanna
- Subdivision: Big Bass Lake
- Driving Directions: Main gate to Big Bass Dr, make right on East Creek View Dr, house is on your left.
School Information
- Elem School District: North Pocono
- Midd School District: North Pocono
- High School District: North Pocono
- Elementary School: Moscow Elementary
- Middle School: North Pocono
- High School: North Pocono
Community
- Home Owners Assn.: Lehigh Valley MLS
Heating & Cooling
- Air Conditioning: Yes
- Cooling Type: Ceiling Fan(s), Ductless, Zoned
- Heating Type: Baseboard, Electric, Forced Air, Fireplace(s)
Utilities
- Sewer: Septic Tank
- Water: Well
- Well: Yes
- Utility Description: Fiber Optic Available
Structural Information
- Architectural Style: Bi-Level
- Construction: Brick, Block, Concrete, Vinyl Siding
- Basement Desc.: Concrete
- Roof: Asphalt, Fiberglass
- Windows: Drapes, Skylight(s)
- Stories/Levels: 2
- Square Feet: 2,520
- Living Area: 2,520 Sq. Ft.
- Year Built: 1987
Additional Structures
- Other Structures: Pool House
Lot Features
- Property View: Mountain(s), Panoramic
- Lot Size (Acres): 0.5
- Lot Size (Sq. Ft.): 21,780
- Lot Features: Flat, Views, Wooded
- Zoning: Residential
Financial Considerations
- Association Fee: $2,200
- Assoc Fee Freq.: Annually
- Tax Amount: $6,754
Disclosures and Reports
- Property ID: 23302100019
Listed by RE/MAX Centre Realtors
Get Pre-Approved Today
Schools
Schools serving 72 Creek View Dr E
School District:North Pocono School District
| Name | Grades | Distance |
|---|---|---|
North Pocono Intmd School 701 Church Street, Moscow, PA 18444 | 4-5 | 6.3 mi |
Moscow El School 851 Church Street, Moscow, PA 18444 | K-3 | 6.4 mi |
North Pocono Middle School 701 Church Street, Moscow, PA 18444 | 6-8 | 6.3 mi |
North Pocono High School 97 Bochicchio Blvd, Covington Twp, PA 18444 | 9-12 | 6.3 mi |
Disclaimer:
School attendance boundaries provided by ATTOM Data Solutions and are for reference only. Contact the school directly to verify enrollment eligibility.
Price & Sales History for 72 Creek View Dr E
Date
Details
Price
Change
Source
5/13/2026
Price Reduced
$369,000
-1.6%
MLS
2/16/2026
Listed
$375,000
886.84%
MLS
12/07/2018
Sold
$38,000
—
Public Record
Disclaimer: Historical sales information is derived from public records provided by the county offices. Information is not guaranteed and should be independently verified.
Tax History
Tax History for 72 Creek View Dr E
Year
Property Taxes
Change
Tax Assessment
Change
2026
$35,499
381%
$192,220
593%
2025
$7,374
19%
$27,750
—
2024
$6,183
—
$27,750
—
2023
$6,183
93%
$27,750
32%
2022
$3,210
5%
$21,000
—
2021
$3,056
-30%
$21,000
—
2020
$4,375
5%
$21,000
—
2019
$4,156
2%
$21,000
—
2018
$4,087
1%
$21,000
—
2017
$4,032
1%
$21,000
—
2016
$3,979
—
$21,000
—
2015
$3,979
—
$21,000
—
2014
$3,965
—
$21,000
—
Disclaimer: Historical tax information is derived from public records provided by the county offices. Information is not guaranteed and should be independently verified.
Estimate the Cost
Estimate the Cost for 72 Creek View Dr E
72 Creek View Drive E, Clifton Twp, PA 18424 (MLS# 771899) is a Single Family property with 4 bedrooms and 2 full bathrooms. 72 Creek View Drive E is currently listed for $369,000 and was received on February 16, 2026. Want to learn more about 72 Creek View Drive E? Do you have questions about finding other Single Family real estate for sale in Clifton Twp? You can browse all Clifton Twp real estate or contact a Coldwell Banker agent to request more information.