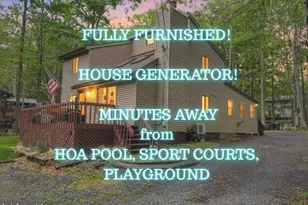
Full Property Details for 72 Creek View Dr E
General
- Price: $369,000
- HOA FEE: $192/month
- HOA FEE FREQ.: Annually
- Taxes: $5,124 (2026)
- Status: Active
- Type: Single Family
- Source: BrightMLSPhilly
- MLS ID: PALW2000854
- Updated: 10/12/2026
- Added to Site: 114 day(s) ago
Interior
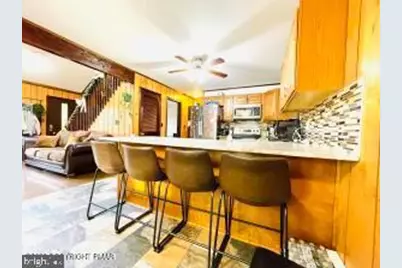
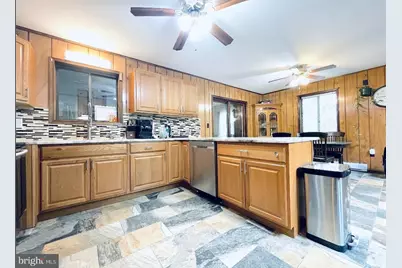
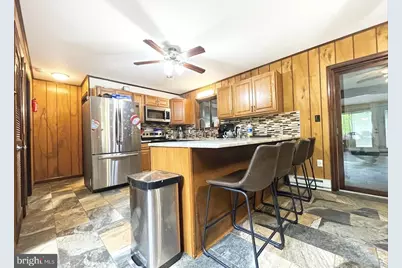
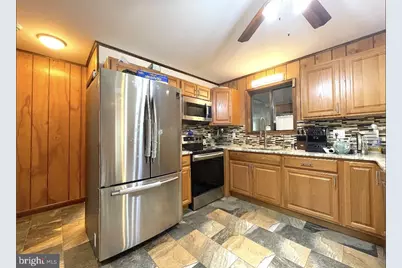
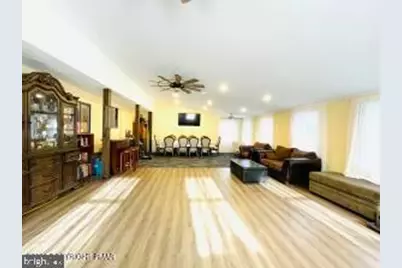
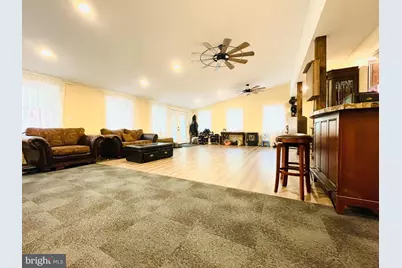
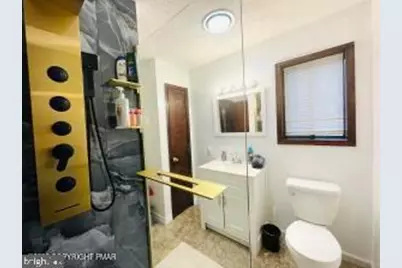
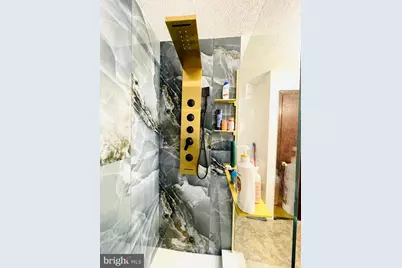
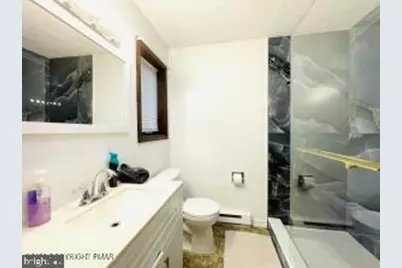
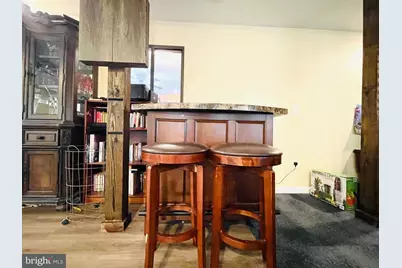
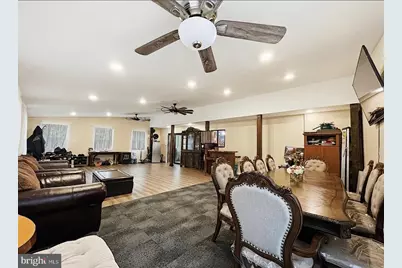
- Interior Features: Bathroom - Stall Shower, Bathroom - Walk-In Shower, Breakfast Area, Built-Ins, Ceiling Fan(s), Combination Kitchen/Dining, Dining Area, Efficiency, Entry Level Bedroom, Exposed Beams, Family Room Off Kitchen, Floor Plan - Open, Kitchen - Eat-In, Kitchen - Efficiency, Kitchen - Island, Kitchen - Gourmet, Kitchen - Table Space, Recessed Lighting, Skylight(s), Upgraded Countertops, Wet/Dry Bar, Window Treatments, Wine Storage, Wood Floors, Other
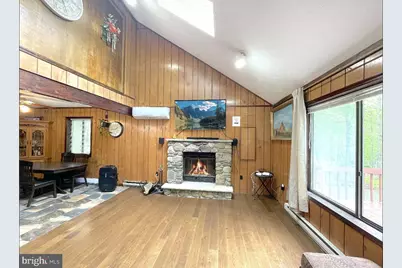
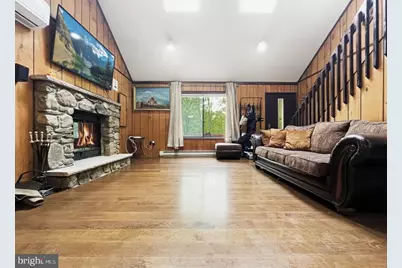
- Fireplace: Yes
- Number of Fireplaces: 2
- Fireplace(s): Fireplace - Glass Doors, Wood
- Appliances: Built-In Microwave, Dishwasher, Dryer - Electric, Energy Efficient Appliances, Dual Flush Toilets, ENERGY STAR Clothes Washer, ENERGY STAR Dishwasher, ENERGY STAR Refrigerator, Exhaust Fan, Extra Refrigerator/Freezer, Microwave, Oven - Self Cleaning, Oven/Range - Electric, Refrigerator, Stainless Steel Appliances, Washer, Washer/Dryer Stacked, Water Heater - High-Efficiency
- Furnished: Yes
- Flooring: Engineered Wood, Hardwood, Laminate Plank, Heavy Duty, Laminated
Rooms
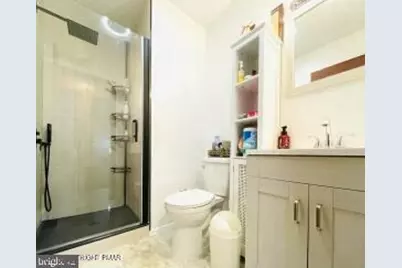
- Total Bathrooms: 2
- Full Bathrooms: 2
- Upper Floor Baths: 1
- Upper - Full Baths: 1
- Main Floor Baths: 1
- Main - Full Baths: 1
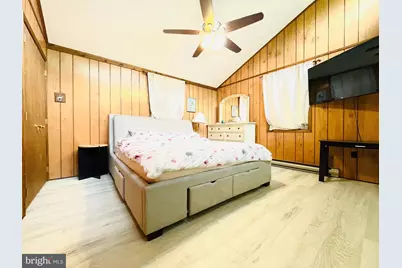
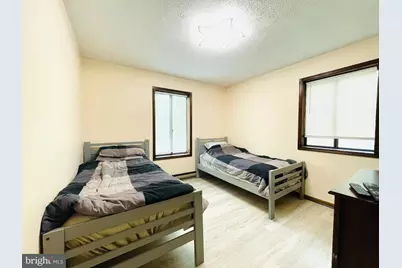
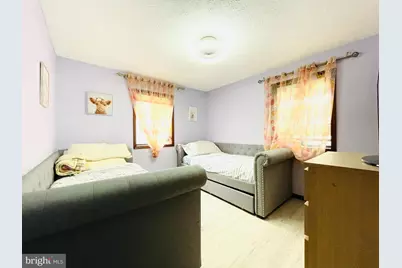
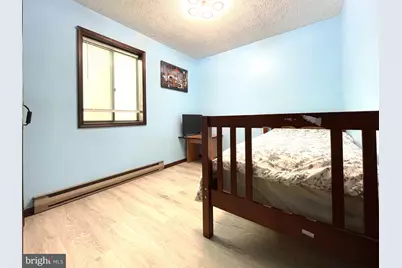
- Total Bedrooms: 4
- Bedrooms Upper: 2
- Bedrooms Main & Up: 2
Additional Information
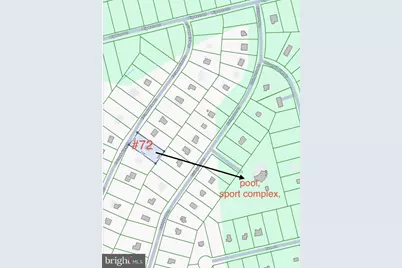
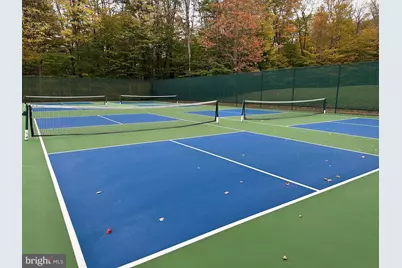
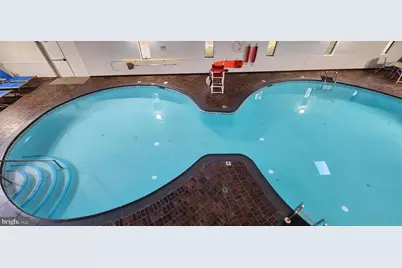
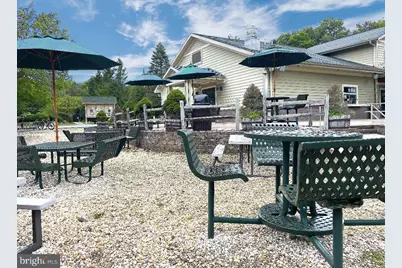
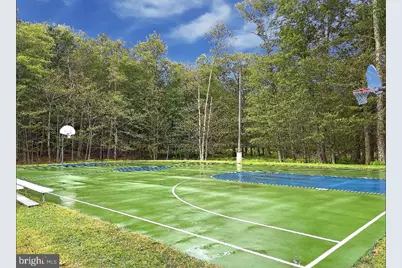
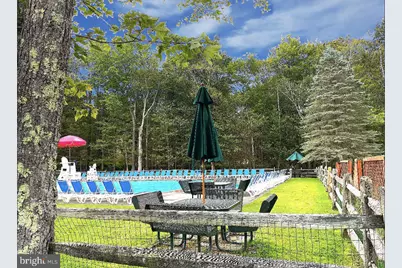
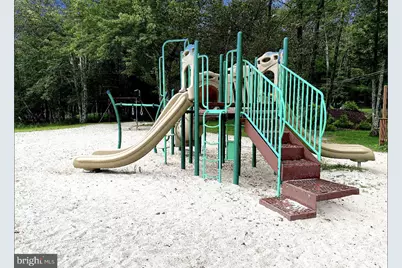
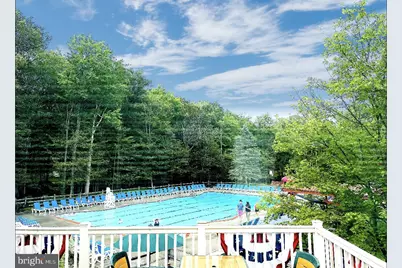
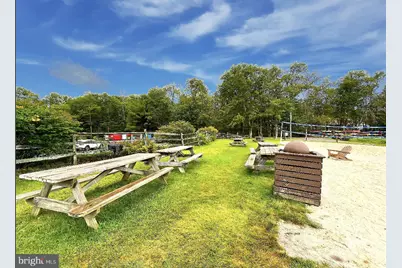
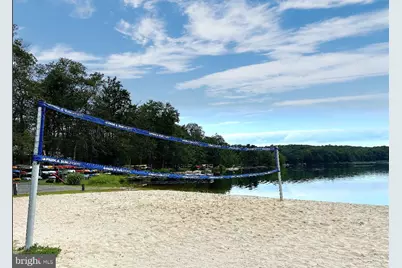
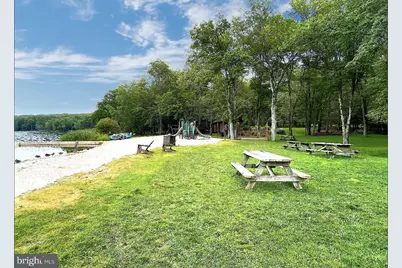
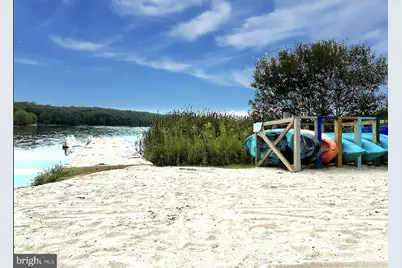
- Shared Amenities: Basketball Courts, Art Studio, Answering Service, Beach, Boat Dock/Slip, Club House, Common Grounds, Dining Rooms, Exercise Room, Fitness Center, Game Room, Gated Community, Gift Shop, Lake, Meeting Room, Newspaper Service, Non-Lake Recreational Area, Party Room, Picnic Area, Pier/Dock, Pool - Indoor, Pool - Outdoor, Recreational Center, Security, Swimming Pool, Tennis Courts, Tot Lots/Playground, Volleyball Courts, Water/Lake Privileges
- Shared Pool: Yes
- Pool: Yes
- Security/Safety: Exterior Cameras, Carbon Monoxide Detector(s), 24 hour security, Main Entrance Lock, Monitored, Security Gate, Security System, Smoke Detector
Exterior
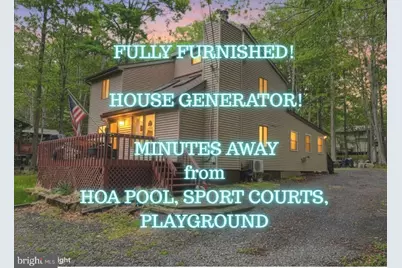
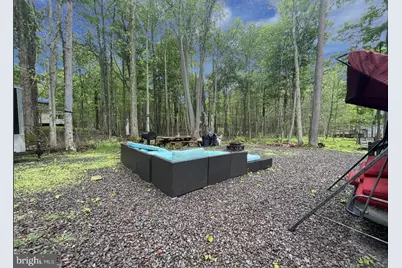
- Exterior Features: BBQ Grill, Bump-outs, Chimney Cap(s), Exterior Lighting, Gutter System, Play Area, Secure Storage
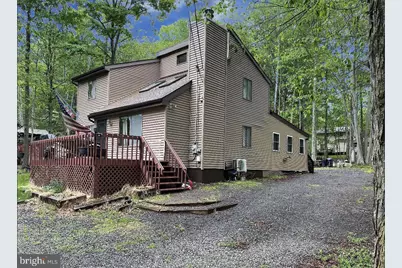
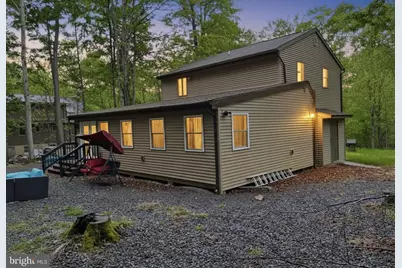
- Porch/Patio/Deck: Deck(s), Patio(s)
Parking
- Total Spaces: 15
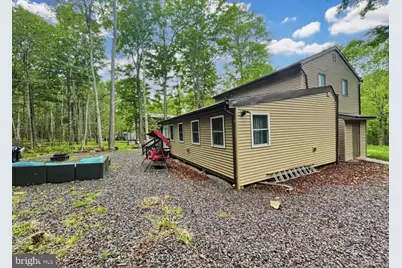
- Parking Features: Crushed Stone
- Parking Type: Driveway
Location
- Area: Clifton Township (13609)
- Municipality: CLIFTON TOWNSHIP
- County: LACKAWANNA
- Subdivision: BIG BASS LAKE
- Driving Directions: Main gate to Big Bass Dr, make right on East Creek View Dr, house is on your left.
School Information
- School District: North Pocono
- Elementary School: Moscow
- Middle School: North Pocono
- High School: North Pocono
Community
- Association: Yes
- Assoc. Name: BIG BASS LAKES
- Assoc. Fees Include: Trash, Snow Removal, Security Gate, Road Maintenance, Recreation Facility, Pool(s), Pier/Dock Maintenance, Management, Health Club, Common Area Maintenance
Heating & Cooling
- Cooling Type: Ductless/Mini-Split, Ceiling Fan(s), Programmable Thermostat
- Cooling Fuel: Electric
- Heating Type: Energy Star Heating System, Programmable Thermostat, Pellet Stove, Zoned, Baseboard - Electric, Forced Air, Heat Pump - Electric BackUp
- Heating Fuel: Electric, Wood, Pellets
- Water Heater: Electric
Utilities
- Sewer: On Site Septic
- Water: Well
- Utility Description: Electric Available, Phone Available, Sewer Available, Water Available
Structural Information
- Architectural Style: Bi-level, Traditional
- Structure Type: Detached
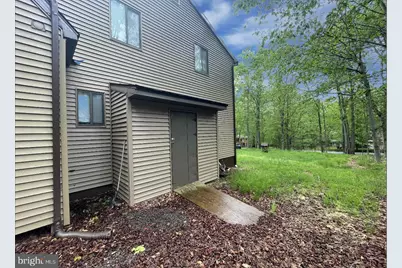
- Construction: Combination, Concrete, Vinyl Siding
- Foundation: Crawl Space, Concrete Perimeter, Permanent
- Roof: Architectural Shingle
- Walls/Ceilings: 9'+ Ceilings, 2 Story Ceilings, Beamed Ceilings, Cath
- Windows: Energy Efficient, Double Pane, Insulated, Screens, Skylights
- Doors: French, ENERGY STAR Qualified Door(s), Insulated, Double Entry
- Stories Description: Main, Upper 1
- Square Feet: 2,700
- Sq. Ft. Source: Estimated
- Living Area: 2,700 Sq. Ft.
- Finished Above Grnd: 2,700 Sq. Ft.
- Year Built: 1987
- Year Built Source: Estimated
- Property Condition: Excellent, Very Good
Lot Features
- Property View: Panoramic, Trees/Woods
- Lot Size (Acres): 0.5
- Lot Size (Sq. Ft.): 21,780
- Lot Size Source: Estimated
- Street/Road Desc.: Concrete
- Zoning: RESIDENTIAL
- Lot Description: Backs to Trees, Cleared, Front Yard, Landscaping
Financial Considerations
- Price Per Sq. Ft.: $136.67
- Association Fee: $2,300
- Assoc Fee Freq.: Annually
- Assessment Year: 2026
- School Tax: $4,952
- City/TownTax: $11
- City/TownTax Freq: Annually
- County Tax: $160
- County Tax Freq: Annually
- Tax w/Assessment: $408,203
- Tax Amount: $5,124
- Tax Year: 2026
Disclosures and Reports
- Ownership: Fee Simple
- Exclusions: China cabinet and dining table with chairs.
- Inclusions: Furniture, appliances, washer/dryer.
Listed by RE/MAX Centre Realtors, Galina Sergueeva