This is a carousel with tiles that activate property listing cards. Use the previous and next buttons to navigate.
1/1
$280,000
This is a carousel with tiles that activate property listing cards. Use the previous and next buttons to navigate.
1/1
Property Description
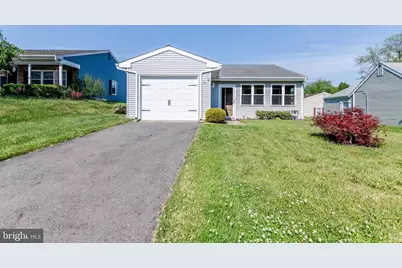
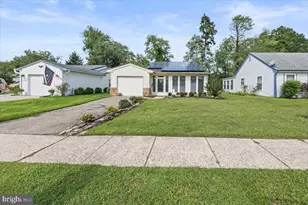
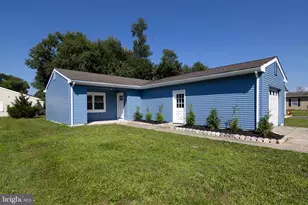
Simple, easy living! This nicely renovated Folcroft Model is quite cozy, charming, and comfortable. Offering an enclosed multi-season front sunroom. Living room, dining area, and kitchen providing an exceptionally large open concept with easy-care hardwood flooring throughout; the kitchen has beautiful granite countertops and ample Century soft-close cabinets, drawers, pantry shelves, LG stainless steel modern kitchen appliances (built-in microwave, dishwasher, and refrigerator with ice/water dispenser). Modern, easy-to-clean, fashionable bathroom with a walk-in custom tiled shower. Water heater and central air conditioning. Plentiful, easy-to-clean vinyl windows which brighten each room. Efficient, newer washer and dryer. Semi-private rear patio and backyard with built-in raised garden/vegetable beds ready for planting. NEW IN 2026: Soft, neutral paint color (all rooms). HVAC system serviced, including several improvements that provide economical, efficient comfort. Chic kitchen ceiling fan/light. Rear storm door. Recently installed carpet in the large primary bedroom. Wood-tone bathroom organizer. Attractive garage door with opener (access the house via the enclosed front sunroom to avoid inclement weather)-affordable Taxes. Home is spotless inside and out and move-in ready. Leisuretowne is a 55+ desirable community with two pools, two clubhouses, a fitness center, lakes for canoeing and fishing, tennis, a library, and countless clubs and activities.
Full Property Details
Full Property Details for 72 St Davids Pl
General
- Sold For: $280,000
- HOA FEE: $89/month
- Taxes: $3,000 (2025)
- Status: Closed
- Type: Single Family
- Source: BrightMLSPhilly
- MLS ID: NJBL2111934
- Added to Site: 106 day(s) ago
Interior
- Number of Rooms: 4
- Interior Features: Carpet, Combination Kitchen/Dining, Dining Area, Entry Level Bedroom, Floor Plan - Open, Upgraded Countertops
- Appliances: Built-In Microwave, Dishwasher, Dryer - Electric, Refrigerator, Stainless Steel Appliances, Stove, Washer, Water Heater
Rooms
Bathrooms
- Total Bathrooms: 1
- Full Bathrooms: 1
- Main Floor Baths: 1
- Main - Full Baths: 1
Bedrooms
- Total Bedrooms: 2
- Bedrooms Main & Up: 2
Additional Information
- Shared Pool: Yes
- Pool: Yes
Parking
- Garage: Yes
- Garage Spaces: 1
- Total Spaces: 1
- Parking Type: Attached Garage, Driveway, On Street
- Garage Description: Garage - Front Entry, Garage Door Opener, Inside Access
Location
- Area: Southampton Twp (20333)
- Municipality: SOUTHAMPTON TWP
- County: BURLINGTON
- Subdivision: LEISURETOWNE
- Driving Directions: Huntington to Buckingham to St Davids
School Information
- School District: Southampton Township Public Schools
Community
- Association: Yes
- Assoc. Name: ASSOCIATION ADVISORS NJ
- Pets Allowed: Yes
- Pets: Cats OK, Dogs OK, Number Limit
- Adult Community: Yes
Heating & Cooling
- Central air: Yes
- Cooling Type: Central A/C, Ceiling Fan(s)
- Cooling Fuel: Electric
- Heating Type: Forced Air
- Heating Fuel: Electric
- Water Heater: Electric
Utilities
- Sewer: Public Sewer
- Water: Public
Structural Information
- Architectural Style: Ranch/Rambler
- Structure Type: Detached
- Construction: Other
- Foundation: Slab
- Stories Description: Main
- Square Feet: 987
- Sq. Ft. Source: Estimated
- Living Area: 987 Sq. Ft.
- Finished Above Grnd: 987 Sq. Ft.
- Year Built: 1976
- Year Built Source: Estimated
Lot Features
- Lot Size (Acres): 0.13
- Lot Size (Sq. Ft.): 5,663
- Lot Size Source: Estimated
- Lot Dimensions: 50 x 110
- Zoning: RESIDENTIAL
Financial Considerations
- Price Per Sq. Ft.: $288.75
- Association Fee: $89
- Assoc Fee Freq.: Monthly
- Other Fee: $450
- Other Fee Freq.: One Time
- Assessment Year: 2024
- Tax w/Assessment: $89,500
- Tax Amount: $3,000
- Tax Year: 2025
- Terms: Standard Sale
Disclosures and Reports
- Ownership: Fee Simple
- Exclusions: Personal Property
- Inclusions: Refrigerator, dishwasher, Range, Microwave, washer/dryer, TV in the living room area, toilet shelf in the bathroom, back patio furniture
Listed by Homestead Realty Company Inc, Susan M Miller
Sold by BHHS Fox & Roach-Medford, Andrea N Levas

Get Pre-Approved Today
Schools
Schools serving 72 St Davids Pl
School Districts:Southampton Township School District, Lenape Regional School District
| Name | Grades | Distance |
|---|---|---|
Southampton Twp School No 2 100 Miss Mabel Drive, Southampton Township, NJ 08088 | 3-5 | 3.5 mi |
Southampton Twp School No 1 26 Pleasant Street, Southampton Township, NJ 08088 | PK-2 | 3.6 mi |
Southampton Twp School No 3 100 Warrior Way, Southampton Township, NJ 08088 | 6-8 | 3.5 mi |
Seneca High School, Tabernacle, NJ 110 Carranza Road, Tabernacle, NJ 08088 | 9-12 | 3.1 mi |
Disclaimer:
School attendance boundaries provided by ATTOM Data Solutions and are for reference only. Contact the school directly to verify enrollment eligibility.
Price & Sales History for 72 St Davids Pl
Date
Details
Price
Change
Source
8/03/2026
Sold
$280,000
-1.75%
MLS
5/21/2026
Listed
$285,000
—
MLS
Disclaimer: Historical sales information is derived from public records provided by the county offices. Information is not guaranteed and should be independently verified.
72 St Davids Place, Southampton Twp, NJ 08088 (MLS# NJBL2111934) is a Single Family property that was sold at $280,000 on August 03, 2026. Want to learn more about 72 St Davids Place? Do you have questions about finding other Single Family real estate for sale in Southampton Twp? You can browse all Southampton Twp real estate or contact a Coldwell Banker agent to request more information.