This is a carousel with tiles that activate property listing cards. Use the previous and next buttons to navigate.
1/38
$390,000
This is a carousel with tiles that activate property listing cards. Use the previous and next buttons to navigate.
1/38
Property Description
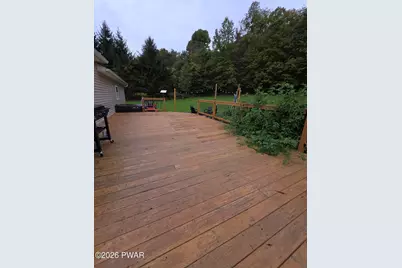
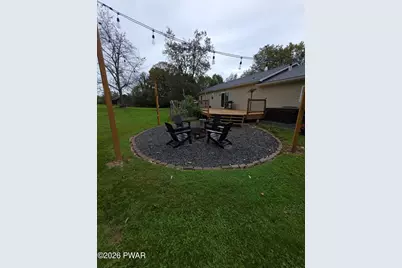
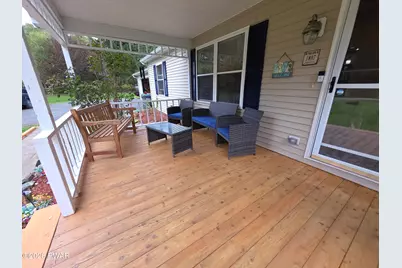
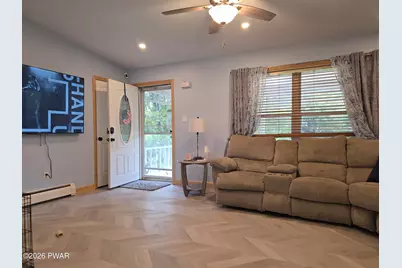
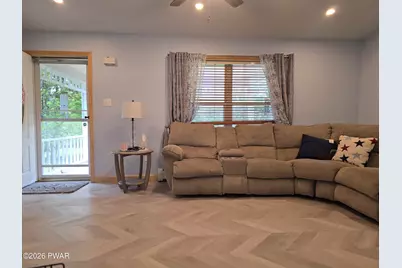
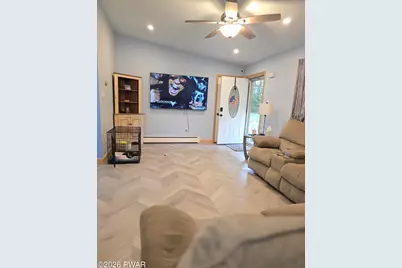
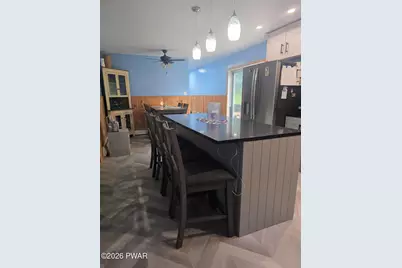
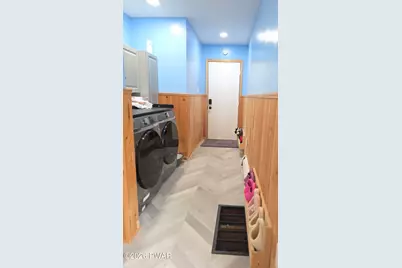
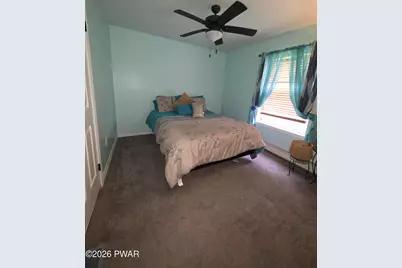
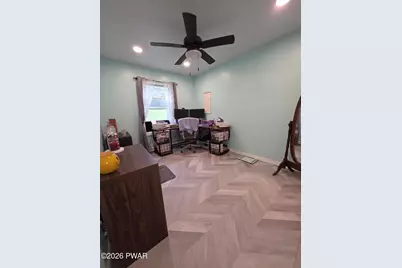
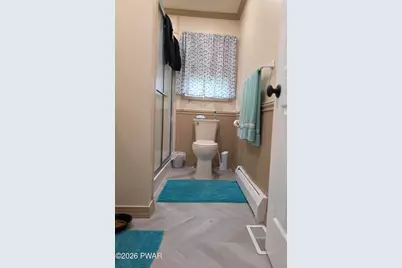
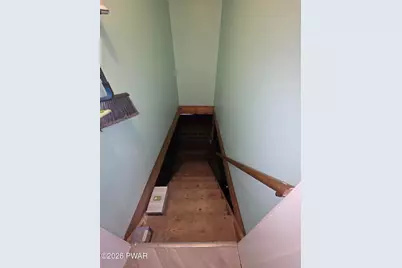
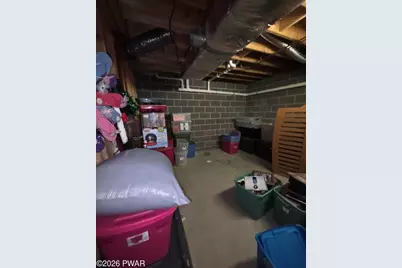
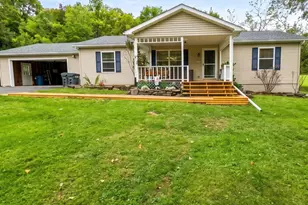
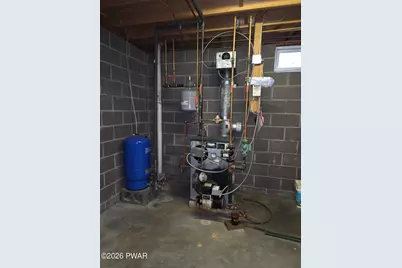
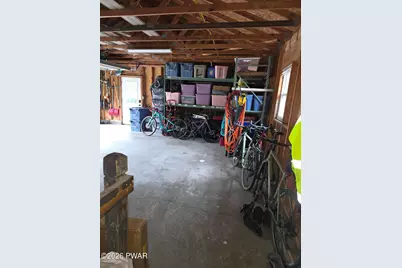
Meticulously maintained and thoughtfully updated, this beautiful 3-bedroom ranch offers the ease and comfort of one-level living with stunning countryside views.The primary suite features a large walk-in closet and a private full bathroom, creating the perfect retreat at the end of the day. The remodeled kitchen, updated less than three years ago, was designed with both style and functionality in mind. You'll love the quartz countertops, stainless steel appliances, and the abundance of clever storage solutions, including pull-out shelves, swing-out cabinets, and customized spaces that maximize every inch of storage.The two additional bedrooms are situated on the opposite end of the home, offering privacy for family members or guests, along with a full bathroom nearby. The conveniently located laundry area is tucked into the hallway connecting the home to the attached garage.Step outside on the deck and discover an outdoor space designed for relaxation and entertaining. The expansive rear deck leads directly to the included hot tub, while the lower patio area features a cozy fire pit overlooking the breathtaking backyard views. Whether you're enjoying your morning coffee on the welcoming front porch or watching the sunset from the back deck, you'll adore the peace and quiet of country living.The full unfinished basement offers endless possibilities, a home gym, workshop, or hobby room. As an added bonus, the home is already equipped with a forced-air system in the basement. While it is not currently being used, a new service unit could provide the opportunity for central air conditioning in the future. The current owners felt no need for air conditioning.Completing the package is a large attached two-car garage, allowing you to park comfortably and step directly into your home during inclement weather.This property seamlessly blends comfort, functionality, and exceptional outdoor living.
Full Property Details
Full Property Details for 729 Hemlock Road Rd
General
- Price: $390,000
- Taxes: $4,550
- Status: Active
- Type: Single Family
- Source: 2103
- MLS ID: PW263384
- Updated: 9/27/2026
- Added to Site: 20 day(s) ago
Interior
- Number of Rooms: 5
- Appliances: Dishwasher, Washer/Dryer, Microwave, Refrigerator, Electric Cooktop
- Laundry Facilities: Yes
- Flooring: Carpet, Vinyl
Rooms
Bathrooms
- Total Bathrooms: 2
- Full Bathrooms: 2
Bedrooms
- Total Bedrooms: 3
Other Rooms
- Laundry: Main Level
Exterior
- Exterior Features: Fire Pit, Private Yard
- Porch/Patio/Deck: Deck, Front Porch
Parking
- Garage: Yes
- Garage Spaces: 2
- Parking Features: Garage, Gravel
Location
- County: Wayne
- Subdivision: None
- Driving Directions: Take Route 6 to the intersection of Route 6 and Route 296 in Waymart. Turn onto Route 296 and continue toward South Canaan. Turn left onto Owego Turnpike, then take the first right onto Tuthill Road. At the end of Tuthill Road, continue straight onto Old Racht Road. Turn left onto Hemlock Road. The property is located at the second driveway on the left. Look for the sign
School Information
- High School District: Western Wayne School District
Heating & Cooling
- Heating Type: Oil
Utilities
- Electric Available: Yes
- Sewer: On Site Septic
- Water: Well
Structural Information
- Architectural Style: Ranch
- Detached/Attached: Detached
- Basement: Yes
- Basement Desc.: Concrete, Storage Space, Unfinished, Full
- Stories/Levels: 1
- Square Feet: 1,300
- Living Area: 1,300 Sq. Ft.
- Current Bldg. Use: Residential
- Year Built: 2000
Lot Features
- Lot Size (Acres): 4.8
Financial Considerations
- Tax Amount: $4,550
Disclosures and Reports
- Inclusions: t
- Property ID: 24-0-0006-0005
Listed by Pocono Mountain Lakes Realty

Get Pre-Approved Today
Schools
Schools serving 729 Hemlock Road Rd
School District:Western Wayne School District
| Name | Grades | Distance |
|---|---|---|
Wilson El School 74 Belmont Street, Waymart, PA 18472 | PK-5 | 5.2 mi |
Western Wayne Middle School 1970 Easton Turnpike, Lake Ariel, PA 18436 | 6-8 | 3.1 mi |
Western Wayne High School 1970A Easton Turnpike, Lake Ariel, PA 18436 | 9-12 | 3 mi |
Disclaimer:
School attendance boundaries provided by ATTOM Data Solutions and are for reference only. Contact the school directly to verify enrollment eligibility.
Price & Sales History for 729 Hemlock Road Rd
Date
Details
Price
Change
Source
9/26/2026
Listed
$390,000
65.96%
MLS
6/01/2007
Sold
$235,000
—
Public Record
Disclaimer: Historical sales information is derived from public records provided by the county offices. Information is not guaranteed and should be independently verified.
Tax History
Tax History for 729 Hemlock Road Rd
Year
Property Taxes
Change
Tax Assessment
Change
2026
$4,439
3%
$248,800
—
2025
$4,317
5%
$248,800
—
2024
$4,118
-28%
$248,800
—
2023
$5,710
56%
$248,800
64%
2022
$3,670
2%
$151,500
1%
2021
$3,586
-3%
$150,000
—
2020
$3,713
5%
$150,000
—
2019
$3,525
1%
$150,000
—
2018
$3,506
1%
$150,000
—
2017
$3,464
2%
$150,000
—
2016
$3,405
2%
$150,000
—
2015
$3,330
4%
$150,000
—
2014
$3,196
—
$150,000
—
2013
$3,196
—
$150,000
—
Disclaimer: Historical tax information is derived from public records provided by the county offices. Information is not guaranteed and should be independently verified.
Estimate the Cost
Estimate the Cost for 729 Hemlock Road Rd
729 Hemlock Road Road, Waymart, PA 18472 (MLS# PW263384) is a Single Family property with 3 bedrooms and 2 full bathrooms. 729 Hemlock Road Road is currently listed for $390,000 and was received on September 26, 2026. Want to learn more about 729 Hemlock Road Road? Do you have questions about finding other Single Family real estate for sale in Waymart? You can browse all Waymart real estate or contact a Coldwell Banker agent to request more information.