This is a carousel with tiles that activate property listing cards. Use the previous and next buttons to navigate.
1/1
$551,000
This is a carousel with tiles that activate property listing cards. Use the previous and next buttons to navigate.
1/1
Property Description
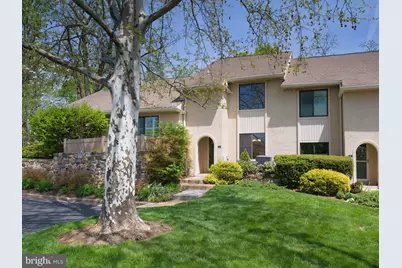
Welcome to an exceptional opportunity in the heart of the Main Line-where comfort, convenience, and modern design come together in this beautifully updated townhouse in Walnut Hill. This 3-bedroom, 2.5-bath residence offers 1,748 square feet of thoughtfully refreshed living space, ideal for today's lifestyle. From the moment you enter, the home feels bright, open, and inviting, enhanced by brand new flooring and lighting in a neutral, modern palette. The kitchen is a true highlight-completely renovated with brand new timeless white cabinetry, quartz countertops, new stainless steel appliances, and marble backsplash that adds depth and character. Adjacent to the kitchen, the dining area is filled with natural light and offers a welcoming space for both everyday meals and entertaining. The expansive living room is designed for both relaxation and gathering, featuring a classic fireplace and direct access to a private patio through sliding glass doors-creating a seamless indoor-outdoor experience. Upstairs, the home continues to impress with spacious bedrooms and beautifully updated bathrooms. The primary suite offers a peaceful retreat with its own en-suite bath, finished with modern fixtures and clean, elegant design. Set within a quiet, well-maintained community, residents enjoy landscaped grounds and a low-maintenance lifestyle. The location is truly unmatched-just moments from Suburban Square, premier shopping and dining, the Ardmore Farmers Market, local parks, and regional rail access and several public and private elementary schools within walking distance. Whether you're seeking your first home, simplifying your lifestyle, or looking for a turnkey property in a prime location, this residence offers the perfect blend of style, function, and convenience.
Full Property Details
Full Property Details for 731 Wynnewood Rd #2
General
- Sold For: $551,000
- HOA FEE: $395/month
- Taxes: $8,989 (2025)
- Status: Closed
- Type: Townhouse
- Source: BrightMLSPhilly
- MLS ID: PADE2113438
- Added to Site: 32 day(s) ago
Interior
- Interior Features: Bathroom - Walk-In Shower, Bathroom - Tub Shower, Breakfast Area, Built-Ins, Carpet, Crown Moldings, Kitchen - Eat-In, Primary Bath(s), Recessed Lighting, Skylight(s)
- Fireplace: Yes
- Number of Fireplaces: 1
- Appliances: Built-In Microwave, Dishwasher, Disposal, Dryer, Oven - Single, Oven - Self Cleaning, Oven/Range - Electric, Refrigerator, Stainless Steel Appliances, Washer
- Flooring: Luxury Vinyl Plank, Carpet
Rooms
Bathrooms
- Total Bathrooms: 3
- Full Bathrooms: 2
- Half Bathrooms: 1
- Upper Floor Baths: 2
- Upper - Full Baths: 2
- Main Floor Baths: 1
- Main - 1/2 Baths: 1
Bedrooms
- Total Bedrooms: 3
- Bedrooms Upper: 3
- Bedrooms-Up2: 1
Parking
- Assigned Spaces: 1
- Parking Features: Assigned
- Parking Type: Parking Lot
Location
- Area: Haverford Twp (10422)
- Municipality: HAVERFORD TWP
- County: DELAWARE
- Subdivision: WALNUT HILL
- Driving Directions: Turn off of Wynnewood Rd into Walnut Hill. Home is second on the left.
School Information
- School District: Haverford Township
Community
- Pets Allowed: Yes
- Pets: No Pet Restrictions
Heating & Cooling
- Central air: Yes
- Cooling Type: Central A/C
- Cooling Fuel: Electric
- Heating Type: Forced Air
- Heating Fuel: Electric
- Water Heater: Electric
Utilities
- Sewer: Public Sewer
- Water: Public
Structural Information
- Architectural Style: Traditional
- Structure Type: Interior Row/Townhouse
- Construction: Stucco
- Foundation: Concrete Perimeter
- Roof: Shingle
- Stories Description: Main, Upper 1, Upper 2
- Square Feet: 1,748
- Sq. Ft. Source: Assessor
- Living Area: 1,748 Sq. Ft.
- Finished Above Grnd: 1,748 Sq. Ft.
- Year Built: 1983
- Year Built Source: Assessor
- Property Condition: Excellent
Lot Features
- Lot Size (Acres): 0.02
- Lot Size (Sq. Ft.): 871
- Lot Size Source: Estimated
- Zoning: RESIDENTIAL
Financial Considerations
- Price Per Sq. Ft.: $308.35
- Condo Fee: $395
- Condo Fee Freq: Monthly
- Assessment Year: 2026
- School Tax: $6,101
- City/TownTax: $1,457
- City/TownTax Freq: Annually
- County Tax: $1,431
- County Tax Freq: Annually
- Tax w/Assessment: $310,480
- Tax Amount: $8,989
- Tax Year: 2025
- Terms: Standard Sale
- Tax Total Finished Sq. Ft.: 1748
Disclosures and Reports
- Ownership: Fee Simple
- Condo: Yes
- Lot Number: 655-002
Listed by BHHS Fox & Roach-Haverford, Geiger Smith
Sold by Compass Pennsylvania, LLC, Katie Kincade

Get Pre-Approved Today
Schools
Schools serving 731 Wynnewood Rd #2
School District:Haverford Township School District
| Name | Grades | Distance |
|---|---|---|
Chestnutwold El School 630 Loraine Street, Ardmore, PA 19003 | K-5 | 0.3 mi |
Haverford Middle School 1701 Darby Road, Havertown, PA 19083 | 6-8 | 1 mi |
Haverford Senior High School 200 Mill Road, Havertown, PA 19083 | 9-12 | 0.8 mi |
Disclaimer:
School attendance boundaries provided by ATTOM Data Solutions and are for reference only. Contact the school directly to verify enrollment eligibility.
Price & Sales History for 731 Wynnewood Rd #2
Date
Details
Price
Change
Source
5/21/2026
Sold
$551,000
2.23%
MLS
4/24/2026
Listed
$539,000
—
MLS
Disclaimer: Historical sales information is derived from public records provided by the county offices. Information is not guaranteed and should be independently verified.
731 Wynnewood Road #2, Ardmore, PA 19003 (MLS# PADE2113438) is a Townhouse property that was sold at $551,000 on May 21, 2026. Want to learn more about 731 Wynnewood Road #2? Do you have questions about finding other Townhouse real estate for sale in Ardmore? You can browse all Ardmore real estate or contact a Coldwell Banker agent to request more information.