This is a carousel with tiles that activate property listing cards. Use the previous and next buttons to navigate.
1/1
$326,000
This is a carousel with tiles that activate property listing cards. Use the previous and next buttons to navigate.
1/1
Property Description
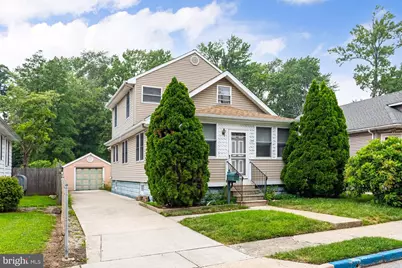
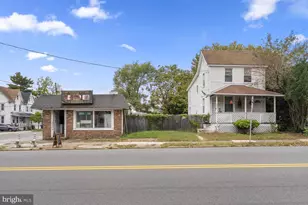
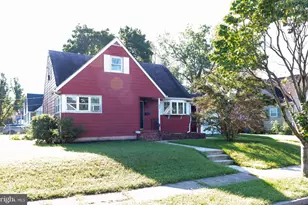
Don't miss this spacious 1,600-square-foot, 3-bedroom, 2-bath home featuring a full basement and detached oversized one-car garage, conveniently located in a desirable area of West Deptford Township. Originally renovated in 2002, this home offers much more living space than it appears from the street-the second-floor addition creates a surprisingly spacious and functional floor plan. From the moment you arrive, you'll appreciate the maintenance-free vinyl-sided exterior, oversized four-car driveway, and detached block garage located at the rear of the property. Step inside through the welcoming sunroom/den featuring double-pane vinyl replacement windows, which were installed during the 2002 renovation and continue throughout most of the home. This bright and inviting space opens into the spacious living room, creating a comfortable area for relaxing or entertaining. The adjoining dining room flows into the open kitchen, featuring oak cabinetry, ample counter space, pendant lighting, a cozy breakfast bar, and all existing appliances. The open layout is ideal for everyday living as well as hosting family gatherings and holiday celebrations. A desirable first-floor bedroom and adjacent full bathroom provide the convenience of one-floor living, making this home an excellent option for guests or anyone looking to minimize stairs. Another standout feature is the oversized 9' x 4' walk-in pantry / storage closet complete with built-in wire shelving, offering exceptional storage space rarely found in homes of this size. The second-floor features two additional spacious bedrooms and a second full bathroom. The primary suite includes a walk-in closet with wire shelving plus an impressive 11' x 11' sitting room that can easily serve as a private home office, nursery, reading room, or an enormous second walk-in closet. A private door connects the primary bedroom directly to the second-floor bathroom for added convenience. The second bedroom is generously sized and features a large double closet. The updated hall bathroom includes an upgraded vanity with marble countertop, one-piece tub/shower surround, and dual access from both the hallway and the primary bedroom. A deep linen closet in the hallway provides even more storage. The full basement, located beneath most of the home, offers outstanding storage and future possibilities. This space includes laundry hookups with the existing washer and dryer, 150-amp electrical service with updated wiring, a gas HVAC system that has been serviced annually, an approximately eight-year-old high-efficiency gas hot water heater, replacement windows, and a convenient Bilco-style exterior access door leading to the backyard. Step outside to the fenced backyard featuring a patio with retractable awning, creating the perfect place to enjoy your morning coffee or host summer barbecues. Additional exterior features include the detached oversized one-car garage with its own electrical subpanel, overhead lighting, side entry door, loft storage, and exterior floodlights, as well as a separate 14' x 10' aluminum storage shed for even more storage space. Conveniently located near local schools, the Riverwinds Community Center, shopping centers, restaurants, movie theaters, and everyday conveniences. Commuters will appreciate the easy access to Routes 45, 55, and I-295, placing Philadelphia within approximately 10 minutes, Delaware within 25 minutes, and the Jersey Shore within about an hour. For additional peace of mind, the seller is including a **One-year home warranty **and **Will provide the Certificate of Occupancy for the buyer's move-in**. The property is being sold in its current condition, and the seller does not wish to make additional repairs. With its spacious floor plan, abundant storage, desirable location, and exceptional value, this home is ready for its next owner. Schedule your private showing today before this opportunity is gone!
Full Property Details
Full Property Details for 735 Frances Ave
General
- Sold For: $326,000
- Taxes: $5,990 (2025)
- Status: Closed
- Type: Single Family
- Source: BrightMLSPhilly
- MLS ID: NJGL2076204
- Added to Site: 89 day(s) ago
Interior
- Number of Rooms: 7
- Rooms/Areas: Living Room, Dining Room, Primary Bedroom, Sitting Room, Bedroom 2, Bedroom 3, Kitchen, Sun/Florida Room, Storage Room, Full Bath
- Interior Features: Bathroom - Tub Shower, Carpet, Ceiling Fan(s), Entry Level Bedroom, Formal/Separate Dining Room, Walk-in Closet(s), Kitchen - Efficiency
- Appliances: Disposal, Dryer - Gas, Oven/Range - Gas, Refrigerator, Washer, Water Heater
- Flooring: Carpet, Vinyl
Rooms
Bathrooms
- Total Bathrooms: 2
- Full Bathrooms: 2
- Upper Floor Baths: 1
- Upper - Full Baths: 1
- Main Floor Baths: 1
- Main - Full Baths: 1
Bedrooms
- Total Bedrooms: 3
- Bedrooms Upper: 2
- Bedrooms Main & Up: 1
Additional Information
- Equipment: Negotiable
Exterior
- Exterior Features: Awning(s), Flood Lights
- Porch/Patio/Deck: Patio(s)
Parking
- Garage: Yes
- Garage Spaces: 1
- Total Spaces: 5
- Parking Features: Concrete Driveway
- Parking Type: Detached Garage, Driveway
- Garage Description: Garage - Front Entry, Oversized
Location
- Area: West Deptford Twp (20820)
- Municipality: WEST DEPTFORD TWP
- County: GLOUCESTER
- Cross Streets: Dubois Ave.
- Driving Directions: Route 45 to Red Bank Ave to right on Frances Ave to #735 on left just before Dubois Ave.
- Location Details: Middle Of Block
School Information
- School District: West Deptford Township Public Schools
- Middle School: West Deptford M.S.
- High School: West Deptford H.S.
Community
- Pets Allowed: Yes
- Pets: No Pet Restrictions
Heating & Cooling
- Central air: Yes
- Cooling Type: Central A/C
- Cooling Fuel: Electric
- Heating Type: Forced Air
- Heating Fuel: Natural Gas
- Water Heater: Natural Gas
Utilities
- Sewer: Public Sewer
- Water: Public
- Utility Description: Above Ground
Structural Information
- Architectural Style: Bungalow, Colonial
- Structure Type: Detached
- Construction: Frame, Vinyl Siding
- Basement: Yes
- Basement Desc.: Sump Pump, Unfinished, Walkout Stairs
- Foundation: Block
- Roof: Pitched, Shingle
- Walls/Ceilings: Dry Wall
- Windows: Double Pane, Replacement, Vinyl Clad
- Stories Description: Main, Upper 1
- Square Feet: 3,226
- Sq. Ft. Source: Estimated
- Living Area: 3,226 Sq. Ft.
- Finished Above Grnd: 1,613 Sq. Ft.
- Finished Below Grnd: 1,613 Sq. Ft.
- Year Built: 1930
- Year Built Source: Assessor
- Property Condition: Good
Additional Structures
- Other Structures: Shed
Lot Features
- Property View: Garden/Lawn
- Lot Size (Acres): 0.17
- Lot Size (Sq. Ft.): 7,536
- Lot Size Source: Assessor
- Lot Dimensions: 43 x 175
- Frontage Feet: 43
- Street/Road Desc.: Black Top
- Zoning: RESIDENTIAL
- Lot Description: Front Yard, Rear Yard, SideYard(s)
- Fencing (Description): Chain Link, Vinyl, Wood
Financial Considerations
- Price Per Sq. Ft.: $185.99
- Assessment Year: 2025
- City/TownTax Freq: Annually
- County Tax Freq: Annually
- Tax w/Assessment: $302,700
- Tax Amount: $5,990
- Tax Year: 2025
- Terms: Standard Sale
- Tax Total Finished Sq. Ft.: 1613
Disclosures and Reports
- Ownership: Fee Simple
- Exclusions: Freezer in garage
- Inclusions: Gas range, refrigerator, counter microwave, washer, dryer, garage cabinets and work bench., built in microwave "as-is"
- Lot Number: 16
Listed by BHHS Fox & Roach-Mullica Hill South, Ronald A Bruce Jr.
Sold by RE/MAX Preferred - Mullica Hill, Todd A Hahn
Get Pre-Approved Today
Schools
Schools serving 735 Frances Ave
School District:West Deptford Township School District
| Name | Grades | Distance |
|---|---|---|
Oakview Elementary School 350 Dubois Avenue, West Deptford, NJ 08096 | PK-1 | 0.4 mi |
Red Bank Elementary School 192 Philadelphia Avenue, West Deptford, NJ 08086 | 2- | 1.5 mi |
Green-Fields Elementary School 15 Hill Lane, Woodbury, NJ 08096 | 3-4 | 2.5 mi |
West Deptford High School 1600 Old Crown Point Rd, West Deptford, NJ 08093 | 9-12 | 0.7 mi |
West Deptford Middle School 675 Grove Road, West Deptford, NJ 08066 | 5-8 | 2.6 mi |
Disclaimer:
School attendance boundaries provided by ATTOM Data Solutions and are for reference only. Contact the school directly to verify enrollment eligibility.
Price & Sales History for 735 Frances Ave
Date
Details
Price
Change
Source
8/27/2026
Sold
$326,000
8.67%
MLS
7/22/2026
Listed
$300,000
—
MLS
Disclaimer: Historical sales information is derived from public records provided by the county offices. Information is not guaranteed and should be independently verified.
735 Frances Avenue, West Deptford, NJ 08096 (MLS# NJGL2076204) is a Single Family property that was sold at $326,000 on August 27, 2026. Want to learn more about 735 Frances Avenue? Do you have questions about finding other Single Family real estate for sale in West Deptford? You can browse all West Deptford real estate or contact a Coldwell Banker agent to request more information.