This is a carousel with tiles that activate property listing cards. Use the previous and next buttons to navigate.
1/1
$360,000
This is a carousel with tiles that activate property listing cards. Use the previous and next buttons to navigate.
1/1
Property Description
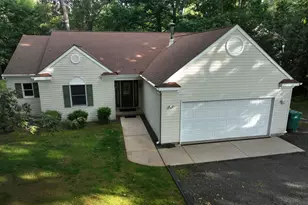
Welcome to this beautifully well-maintained rancher offering the ease of comfortable, single-level living in highly desirable Pittsgrove Township! Step inside to find a practical and spacious floor plan featuring a bright eat-in kitchen with abundant cabinet space and a recently replaced refrigerator, flowing seamlessly into a large dining area. Relax in the impressive family room, highlighted by a dramatic cathedral ceiling and a large picture window that floods the space with natural light while overlooking the backyard. This ranch home features a private primary bedroom suite complete with an attached full bathroom and a generous walk-in closet, alongside a convenient laundry area with a recently replaced washer. Outside, the large, private backyard showcases a patio area perfect for grilling and outdoor seating. Storage and workspace options are excellent: the attached two-car garage features a dedicated walk-up attic space. Additionally, a large two-story detached building stands ready on the property-unfinished inside, it offers great, versatile potential to customize into a workshop, home office, studio, or hobby space. Perfectly situated in a scenic Salem County community celebrated for its quiet rural charm, this location provides easy access to Route 55 and Route 40, putting Vineland, Philadelphia, and South Jersey Shore points within easy reach. Enjoy outdoor recreation just minutes away at the 2,000-acre Parvin State Park-known for swimming, boating, fishing, and camping-as well as the walking tracks at Green Branch Park. Conveniently close to Pittsgrove Township Middle School and Arthur P. Schalick High School. Schedule your tour today!
Full Property Details
Full Property Details for 74 Cedar Rd
General
- Sold For: $360,000
- Taxes: $6,611 (2025)
- Status: Closed
- Type: Single Family
- Source: BrightMLSPhilly
- MLS ID: NJSA2019410
- Added to Site: 62 day(s) ago
Interior
- Rooms/Areas: Living Room, Dining Room, Primary Bedroom, Bedroom 2, Bedroom 3, Kitchen, Foyer, Laundry, Utility Room, Bathroom 2, Primary Bathroom
- Interior Features: Breakfast Area, Ceiling Fan(s), Primary Bath(s)
- Flooring: Fully Carpeted, Tile/Brick, Wood
Rooms
Bathrooms
- Total Bathrooms: 2
- Full Bathrooms: 2
- Main Floor Baths: 2
- Main - Full Baths: 2
Bedrooms
- Total Bedrooms: 3
- Bedrooms Main & Up: 3
Exterior
- Exterior Features: Lawn Sprinkler
Parking
- Garage: Yes
- Garage Spaces: 2
- Total Spaces: 2
- Parking Type: Attached Garage, Other
- Garage Description: Garage Door Opener
Location
- Area: Pittsgrove Twp (21711)
- Municipality: PITTSGROVE TWP
- County: SALEM
- Cross Streets: Dealtown
- Driving Directions: Centerton Rd to Dealtowm Rd to L on Cedar PIQ on right
School Information
- School District: Pittsgrove Township Public Schools
- Elementary School: Olivet
- Middle School: Pittsgrove Township
- High School: Arthur P Schalick
Heating & Cooling
- Central air: Yes
- Cooling Type: Central A/C
- Cooling Fuel: Electric
- Heating Type: Forced Air
- Heating Fuel: Oil
- Water Heater: Oil
Utilities
- Sewer: On Site Septic
- Water: Private
Structural Information
- Architectural Style: Ranch/Rambler
- Structure Type: Detached
- Construction: Vinyl Siding
- Basement: Yes
- Basement Desc.: Dirt Floor
- Foundation: Crawl Space
- Walls/Ceilings: Cathedral Ceilings
- Stories Description: Main
- Square Feet: 1,513
- Sq. Ft. Source: Assessor
- Living Area: 1,513 Sq. Ft.
- Finished Above Grnd: 1,513 Sq. Ft.
- Year Built: 1997
- Year Built Source: Estimated
- Property Condition: Good
Lot Features
- Lot Size (Acres): 0.59
- Lot Size (Sq. Ft.): 25,700
- Lot Size Source: Estimated
- Lot Dimensions: 112 x 250
- Zoning: R
- Lot Description: Rear Yard
Financial Considerations
- Price Per Sq. Ft.: $221.41
- Assessment Year: 2021
- County Tax Freq: Annually
- Tax w/Assessment: $153,500
- Tax Amount: $6,611
- Tax Year: 2025
- Terms: Standard Sale
- Tax Total Finished Sq. Ft.: 1513
Disclosures and Reports
- Ownership: Fee Simple
- Inclusions: Dishwasher, Dryer, Electric Stove, Microwave, Refrigerator, Oven, Washer
- Lot Number: 1
Listed by Keller Williams Prime Realty, Nehemias Borrero, Jr.
Sold by BHHS Fox & Roach-Vineland, Loretta N DeTetta-Aureli

Get Pre-Approved Today
Schools
Schools serving 74 Cedar Rd
School District:Pittsgrove Township School District
| Name | Grades | Distance |
|---|---|---|
Pittsgrove Twp Middle School 1082 Almond Road, Pittsgrove, NJ 08318 | 5-8 | 0.8 mi |
Olivet School 235 Sheep Pen Road, Pittsgrove, NJ 08318 | 2-4 | 1.4 mi |
Elmer Elementary School 207 Front Street, Elmer, NJ 08318 | K-1 | 4 mi |
Arthur P Schalick High School 718 Centerton Road, Pittsgrove, NJ 08318 | 9-12 | 0.7 mi |
Disclaimer:
School attendance boundaries provided by ATTOM Data Solutions and are for reference only. Contact the school directly to verify enrollment eligibility.
Price & Sales History for 74 Cedar Rd
Date
Details
Price
Change
Source
8/14/2026
Sold
$360,000
7.46%
MLS
6/30/2026
Listed
$335,000
—
MLS
Disclaimer: Historical sales information is derived from public records provided by the county offices. Information is not guaranteed and should be independently verified.
74 Cedar Road, Pittsgrove, NJ 08318 (MLS# NJSA2019410) is a Single Family property that was sold at $360,000 on August 14, 2026. Want to learn more about 74 Cedar Road? Do you have questions about finding other Single Family real estate for sale in Pittsgrove? You can browse all Pittsgrove real estate or contact a Coldwell Banker agent to request more information.