This is a carousel with tiles that activate property listing cards. Use the previous and next buttons to navigate.
1/52
$275,000
This is a carousel with tiles that activate property listing cards. Use the previous and next buttons to navigate.
1/52
Property Description
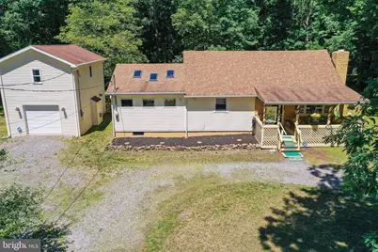
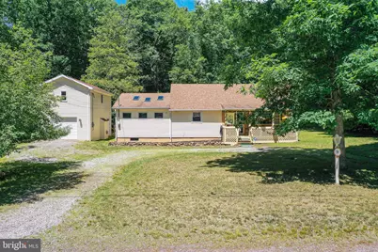
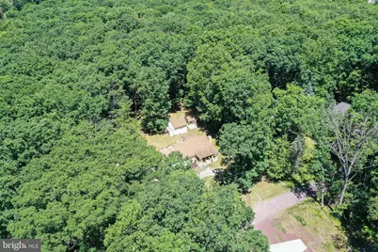
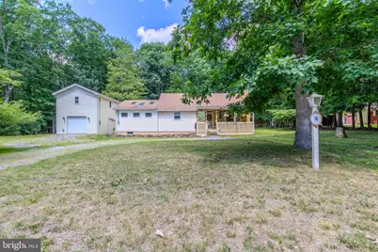
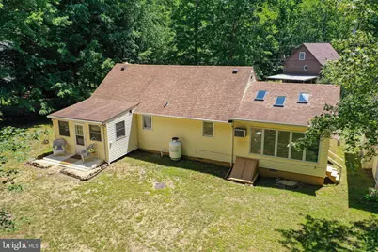
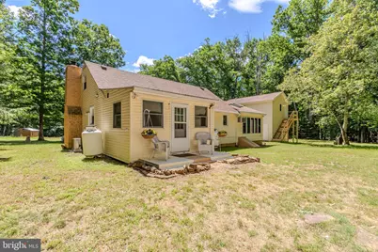
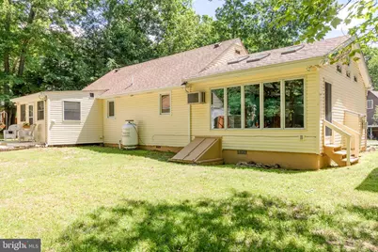
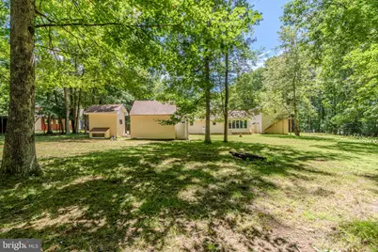
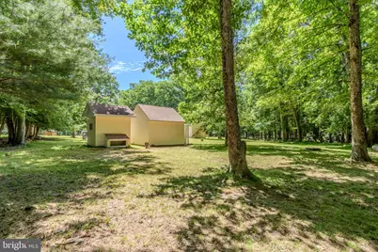
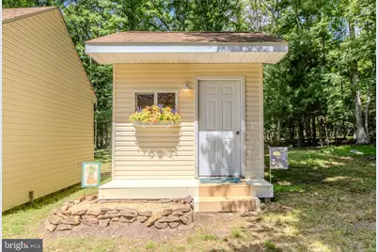
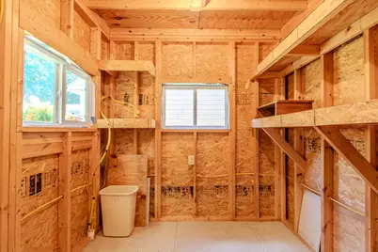
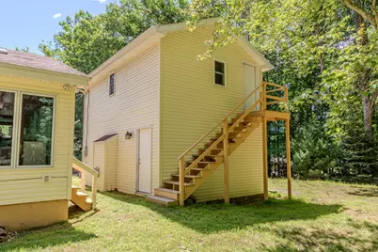
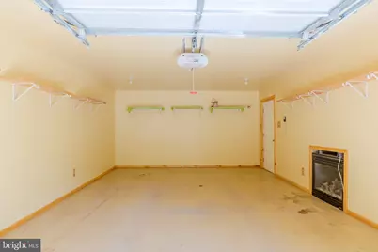
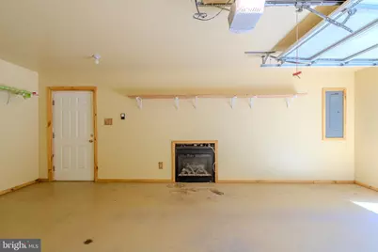
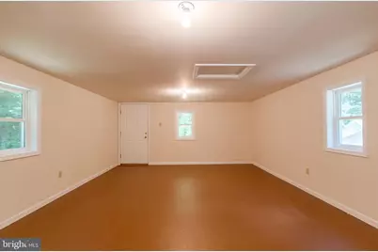
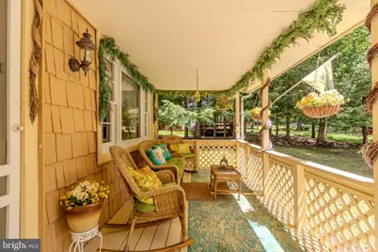
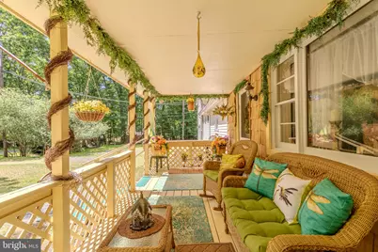
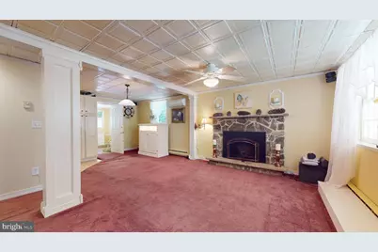
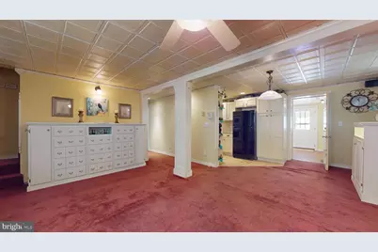
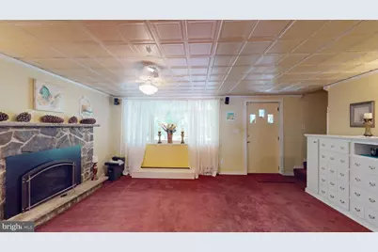
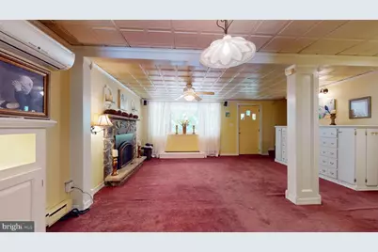
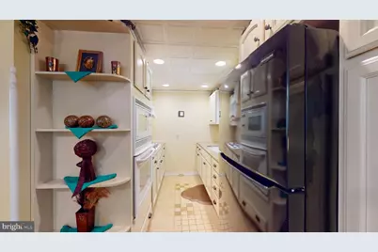
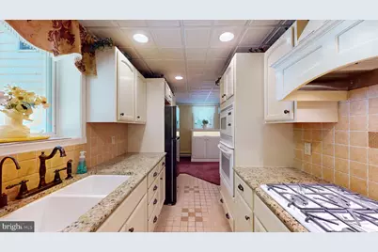
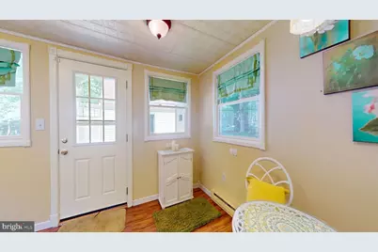
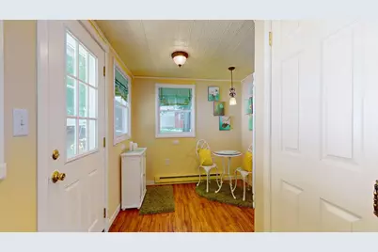
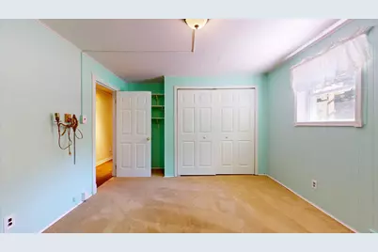
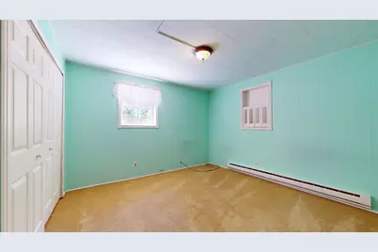
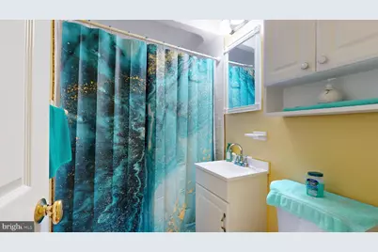
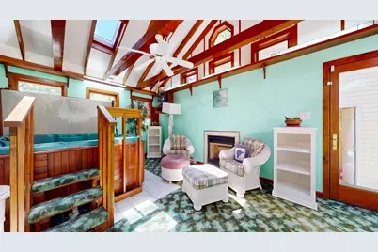
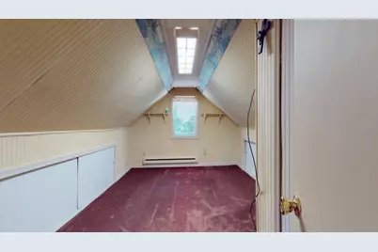
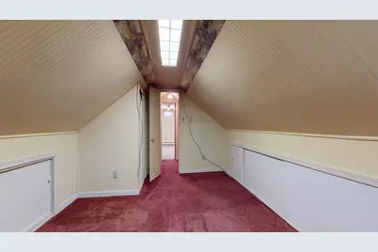
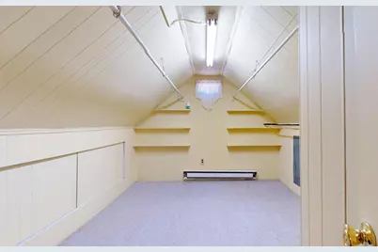
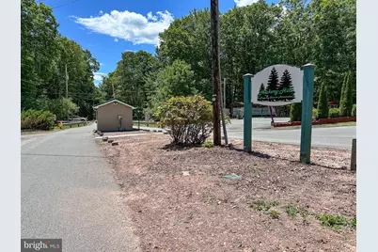
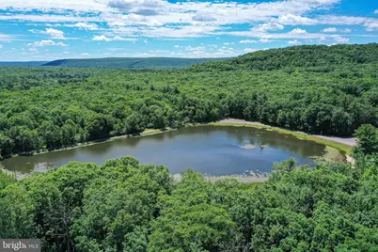
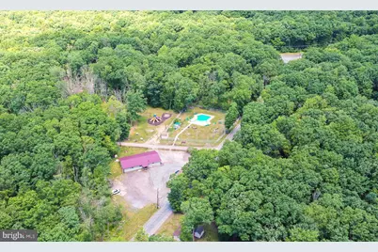
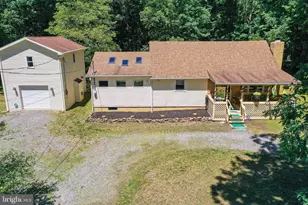
Discover the perfect blend of serene living and engaging recreation in this meticulously updated ranch, nestled within the gated community of Hickory Hills. This exceptional residence offers a lifestyle of comfort and convenience, beginning with an updated kitchen adorned with elegant granite countertops and a newly renovated bathroom. The inviting living room provides a warm ambiance with its gas fireplace, ideal for cozy evenings. An extended mudroom at the rear of the home features convenient washer/dryer hookups and a charming breakfast nook, where you can savor morning coffee while observing local wildlife on the nearly one-acre wooded property. A quaint back porch offers a peaceful outdoor retreat. The home also boasts a dedicated hot tub room with a cathedral ceiling, specifically designed for mold prevention, featuring a second gas fireplace and a large picture window overlooking the tranquil rear grounds. The second story presents an additional family bedroom and expansive storage or closet space. For unparalleled entertainment, the kitchen, spa room, living room, and primary bedroom are integrated with a Bose sound system, which will remain with the property. The heated garage, complete with its own gas fireplace, offers additional utility, while the spacious bonus room above, accessible via a separate staircase, provides an ideal space for guests or a personalized sanctuary. Additional sheds provides ample storage. Home is pre-wired for generator with a lock generator box and wiring at the large outside shed. This remarkable property is just steps from the lake, perfect for fishing and row boating. Community amenities further enhance the living experience, including a heated pool and a clubhouse. The community is located near ski resorts, white water rafting outfits and State Parks and just 30 minutes from Jim Thorpe for year-round recreational fun. It's convenient location near I-80 ensures an easy commute, making this an ideal choice for discerning buyers seeking a harmonious balance of activity and tranquility.
Full Property Details
Full Property Details for 74 Lake
General
- Price: $275,000
- HOA FEE: $123/month
- HOA FEE FREQ.: Annually
- Taxes: $2,401 (2025)
- Status: Active
- Type: Single Family
- Source: BrightMLSPhilly
- MLS ID: PALU2003050
- Updated: 6/24/2026
- Added to Site: 21 day(s) ago
Interior
- Rooms/Areas: Living Room, Bedroom 2, Kitchen, Breakfast Room, Bedroom 1, Other, Office, Bathroom 1
- Interior Features: Breakfast Area, Carpet, Ceiling Fan(s), Combination Dining/Living, Entry Level Bedroom, Kitchen - Galley, Store/Office, Water Treat System, WhirlPool/HotTub, Other
- Fireplace: Yes
- Number of Fireplaces: 3
- Fireplace(s): Fireplace - Glass Doors, Gas/Propane
- Appliances: Cooktop, Microwave, Oven - Wall, Oven/Range - Gas, Refrigerator, Water Conditioner - Owned
- Flooring: Carpet, Ceramic Tile
Rooms
Bathrooms
- Total Bathrooms: 1
- Full Bathrooms: 1
- Main Floor Baths: 1
- Main - Full Baths: 1
Bedrooms
- Total Bedrooms: 2
- Bedrooms Upper: 1
- Bedrooms Main & Up: 1
Additional Information
- Shared Amenities: Lake, Meeting Room, Party Room, Pool - Outdoor, Security
- Shared Pool: Yes
- Pool: Yes
- Spa: Yes
- Spa Description: Indoor
- Security/Safety: Security Gate
Exterior
- Exterior Features: Outbuilding(s)
- Porch/Patio/Deck: Porch(es)
Parking
- Garage: Yes
- Garage Spaces: 1
- Total Spaces: 1
- Parking Type: Detached Garage, Driveway
- Garage Description: Garage Door Opener, Other
Location
- Area: Foster Twp (13723)
- Municipality: FOSTER TWP
- County: LUZERNE
- Subdivision: HICKORY HILLS
- Cross Streets: Hickory Hill Rd
- Driving Directions: From Rte 940 turn onto Hickory Hills Rd. Take second left onto Lake Rd and then another left onto Lake Rd. Home is 2nd on the left. NOTE: The White Haven exit ramp to 940 is CLOSED for construction.
- Location Details: Lake
School Information
- School District: Hazleton Area
Community
- Association: Yes
- Assoc. Name: HICKORY HILLS HOA
- Assoc. Fees Include: Pool(s), Security Gate, Trash, Management, Recreation Facility
Heating & Cooling
- Cooling Type: Ductless/Mini-Split
- Cooling Fuel: Electric
- Heating Type: Baseboard - Electric, Other
- Heating Fuel: Electric, Natural Gas
- Water Heater: Electric
Utilities
- Sewer: On Site Septic
- Water: Private
- Utility Description: Cable TV Available, Propane
Structural Information
- Architectural Style: Cottage
- Structure Type: Detached
- Construction: Frame, Vinyl Siding
- Foundation: Crawl Space
- Roof: Asphalt
- Stories Description: Main, Upper 1
- Square Feet: 1,364
- Sq. Ft. Source: Estimated
- Living Area: 1,364 Sq. Ft.
- Finished Above Grnd: 1,364 Sq. Ft.
- Year Built: 1980
- Year Built Source: Estimated
- Property Condition: Excellent
Additional Structures
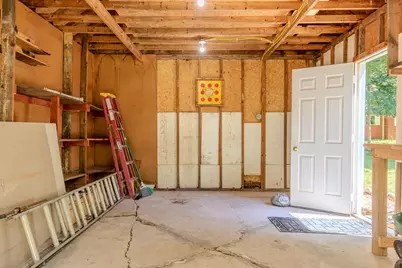
- Other Structures: Garage(s), Shed
Lot Features
- Property View: Lake
- Lot Size (Acres): 0.88
- Lot Size (Sq. Ft.): 38,333
- Lot Size Source: Estimated
- Zoning: R
- Lot Description: Partly Wooded, Rear Yard, Trees/Wooded
Water Features
- Water View: Yes
- Water Front Type: Lake
Financial Considerations
- Price Per Sq. Ft.: $201.61
- Association Fee: $1,470
- Assoc Fee Freq.: Annually
- School Tax: $1,577
- County Tax: $711
- County Tax Freq: Annually
- Tax w/Assessment: $112,000
- Tax Amount: $2,401
- Tax Year: 2025
Disclosures and Reports
- Ownership: Fee Simple
- Inclusions: All furniture and items at the house will remain if the seller would like it to. Furniture was custom built for the house
- Lot Number: 3
Listed by Tara Banninger
Get Pre-Approved Today
Schools
Schools serving 74 Lake
School District:Hazleton Area School District
| Name | Grades | Distance |
|---|---|---|
Freeland El/Middle School 400 Alvin Street, Freeland, PA 18224 | K-8 | 4.4 mi |
Hazleton Area High School 1601 W 23rd St, Hazle Township, PA 18202 | 9-12 | 10.7 mi |
Disclaimer:
School attendance boundaries provided by ATTOM Data Solutions and are for reference only. Contact the school directly to verify enrollment eligibility.
Price & Sales History for 74 Lake
Date
Details
Price
Change
Source
6/24/2026
Listed
$275,000
—
MLS
Disclaimer: Historical sales information is derived from public records provided by the county offices. Information is not guaranteed and should be independently verified.
Tax History
Tax History for 74 Lake
Year
Property Taxes
Change
Tax Assessment
Change
2025
$2,412
9%
$112,000
—
2024
$2,213
1%
$112,000
—
2023
$2,195
1%
$112,000
—
2022
$2,174
1%
$112,000
—
2021
$2,150
3%
$112,000
—
2020
$2,085
4%
$112,000
—
2020
$2,003
4%
$112,000
—
2019
$1,919
4%
$112,000
—
2018
$1,845
4%
$112,000
2%
2017
$1,773
1%
$110,000
—
2016
$1,748
—
$110,000
—
2015
$1,743
2%
$110,000
—
2014
$1,705
—
$110,000
—
Disclaimer: Historical tax information is derived from public records provided by the county offices. Information is not guaranteed and should be independently verified.
Estimate the Cost
Estimate the Cost for 74 Lake
74 Lake, White Haven, PA 18661 (MLS# PALU2003050) is a Single Family property with 2 bedrooms and 1 full bathroom. 74 Lake is currently listed for $275,000 and was received on June 24, 2026. Want to learn more about 74 Lake? Do you have questions about finding other Single Family real estate for sale in White Haven? You can browse all White Haven real estate or contact a Coldwell Banker agent to request more information.