This is a carousel with tiles that activate property listing cards. Use the previous and next buttons to navigate.
1/1
$450,000
This is a carousel with tiles that activate property listing cards. Use the previous and next buttons to navigate.
1/1
Property Description
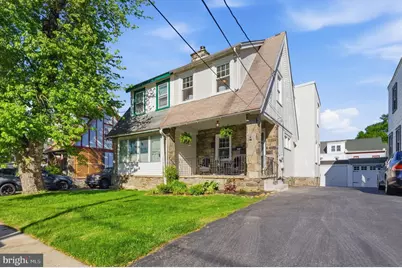
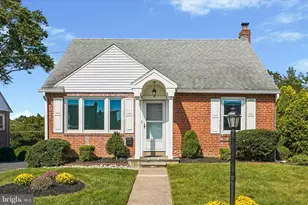
Set on one of the quietest streets in the heart of Ardmore is this adorable 3 bed 1.5 bath home that is completely move in ready. The owners have done a beautiful job with many conscientious upgrades, making it a wonderful investment. Pull up and notice that this isn't a "cut through," that there are beautiful mature trees and a quaint vibe, all while being within walking distance to some of the best Ardmore attractions such as County Line rd, multiple parks and playgrounds and Suburban Square. Pull up and fall in love with the curb appeal. The covered front porch greets you. The first floor has a great flow to include a living room and dining room that open right up to one another and am updated kitchen with white shaker cabinets, stainless steel appliances, granite countertops and a door that leads you to the back deck, driveway and garage! Upstairs on the 2nd floor you'll find 3 bedrooms, all gleaming with natural light and a light and bright hall bath. The walk-out basement has a partially finished space which is great as another living space/den, office, etc. The half bath, laundry area and utilities are tucked away as well as the exterior door. This home has been freshly painted, has updated fixtures, no knob and tube electrical, sits on an amazing street and offers a wonderfully fresh palate and is ready to go! Enjoy the amazing location and this super sweet home.
Full Property Details
Full Property Details for 746 Oakview Rd
General
- Sold For: $450,000
- Taxes: $6,866 (2025)
- Status: Closed
- Type: Single Family
- Source: BrightMLSPhilly
- MLS ID: PADE2114884
- Added to Site: 66 day(s) ago
Interior
- Fireplace: Yes
- Number of Fireplaces: 1
Rooms
Bathrooms
- Total Bathrooms: 2
- Full Bathrooms: 1
- Half Bathrooms: 1
- Upper Floor Baths: 1
- Upper - Full Baths: 1
- Lower Floor Baths: 1
- Lower - 1/2 Baths: 1
Bedrooms
- Total Bedrooms: 3
- Bedrooms Upper: 3
Parking
- Garage: Yes
- Garage Spaces: 1
- Total Spaces: 1
- Parking Type: Driveway, Detached Garage
- Garage Description: Garage - Front Entry
Location
- Area: Haverford Twp (10422)
- Municipality: HAVERFORD TWP
- County: DELAWARE
- Subdivision: ARDMORE
- Driving Directions: Follow GPS
School Information
- School District: Haverford Township
- Elementary School: Chestnutwold
- Middle School: Haverford
- High School: Haverford Senior
Heating & Cooling
- Cooling Type: None
- Heating Type: Hot Water
- Heating Fuel: Natural Gas
- Water Heater: Natural Gas
Utilities
- Sewer: Public Sewer
- Water: Public
Structural Information
- Architectural Style: Colonial
- Structure Type: Twin/Semi-Detached
- Construction: Stucco
- Basement: Yes
- Basement Desc.: Full
- Foundation: Stone
- Stories Description: Lower 1, Upper 1
- Square Feet: 1,256
- Sq. Ft. Source: Assessor
- Living Area: 1,256 Sq. Ft.
- Finished Above Grnd: 1,256 Sq. Ft.
- Year Built: 1929
- Year Built Source: Assessor
Unit Information
Unit 1
- Bathrooms-Lower: 1
Lot Features
- Lot Size (Acres): 0.06
- Lot Size (Sq. Ft.): 2,614
- Lot Size Source: Assessor
- Lot Dimensions: 27.00 x 100.00
- Zoning: RESIDENTIAL
Financial Considerations
- Price Per Sq. Ft.: $350.24
- Assessment Year: 2026
- School Tax: $4,659
- City/TownTax: $1,113
- City/TownTax Freq: Annually
- County Tax: $1,092
- County Tax Freq: Annually
- Tax w/Assessment: $237,130
- Tax Amount: $6,866
- Tax Year: 2025
- Terms: Standard Sale
- Tax Total Finished Sq. Ft.: 1256
Disclosures and Reports
- Ownership: Fee Simple
- Lot Number: 434-000
Listed by Keller Williams Main Line, Erica L Deuschle
Sold by Keller Williams Real Estate-Blue Bell, Alicia Leiva Perez

Get Pre-Approved Today
Schools
Schools serving 746 Oakview Rd
School District:Haverford Township School District
| Name | Grades | Distance |
|---|---|---|
Chestnutwold El School 630 Loraine Street, Ardmore, PA 19003 | K-5 | 0.1 mi |
Haverford Middle School 1701 Darby Road, Havertown, PA 19083 | 6-8 | 1.2 mi |
Haverford Senior High School 200 Mill Road, Havertown, PA 19083 | 9-12 | 1.1 mi |
Disclaimer:
School attendance boundaries provided by ATTOM Data Solutions and are for reference only. Contact the school directly to verify enrollment eligibility.
Price & Sales History for 746 Oakview Rd
Date
Details
Price
Change
Source
6/11/2026
Sold
$450,000
2.3%
MLS
5/08/2026
Listed
$439,900
—
MLS
Disclaimer: Historical sales information is derived from public records provided by the county offices. Information is not guaranteed and should be independently verified.
746 Oak View Road, Ardmore, PA 19003 (MLS# PADE2114884) is a Single Family property that was sold at $450,000 on June 11, 2026. Want to learn more about 746 Oak View Road? Do you have questions about finding other Single Family real estate for sale in Ardmore? You can browse all Ardmore real estate or contact a Coldwell Banker agent to request more information.