
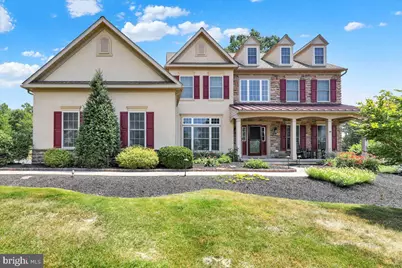
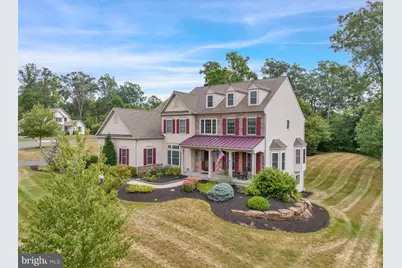
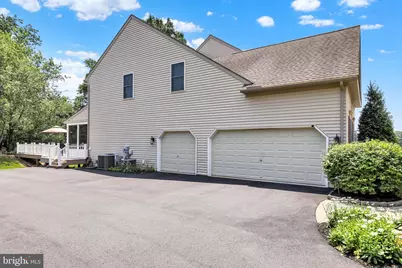
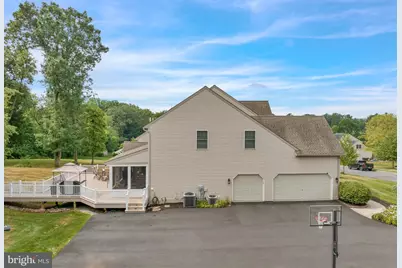
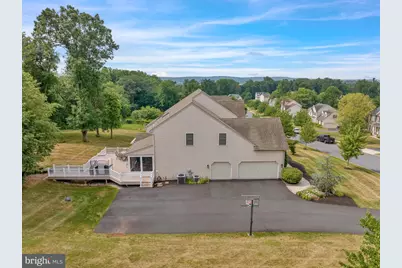
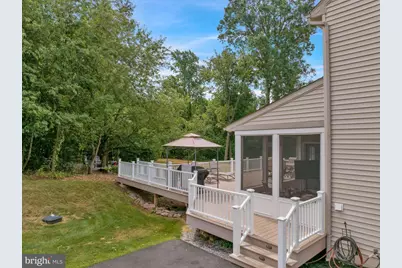
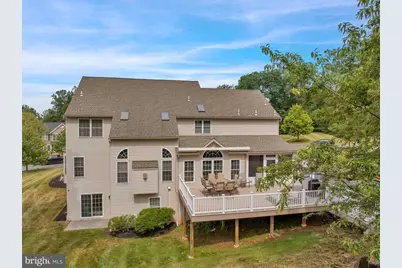
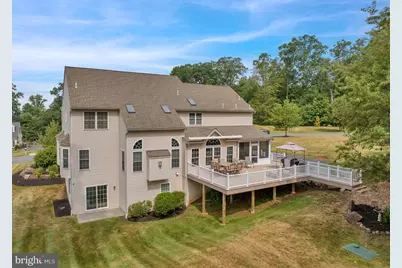
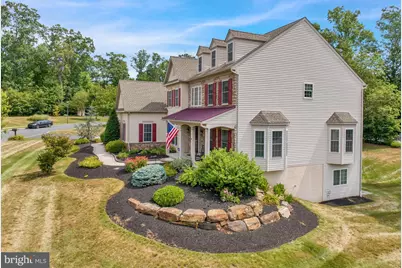
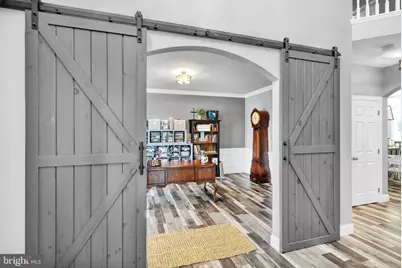
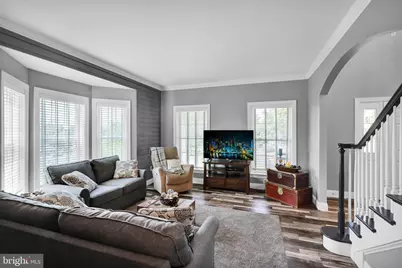
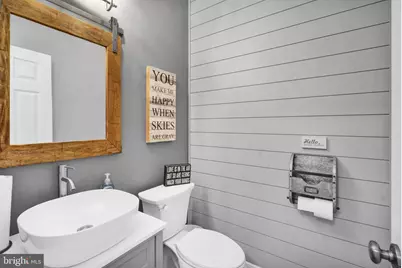
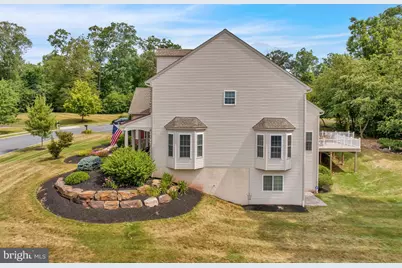
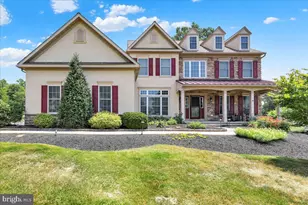

This is a carousel with tiles that activate property listing cards. Use the previous and next buttons to navigate.
$724,900 Coming Soon
This is a carousel with tiles that activate property listing cards. Use the previous and next buttons to navigate.
Full Property Details for 76 Caernarvon Dr
General
- Price: $724,900
- Taxes: $12,555 (2026)
- Status: Coming Soon
- Type: Single Family
- Source: BrightMLSPhilly
- MLS ID: PABK2074614
- Updated: 7/6/2026
- Added to Site: 9 day(s) ago
- Expected Market Date: 7/25/2026
Interior
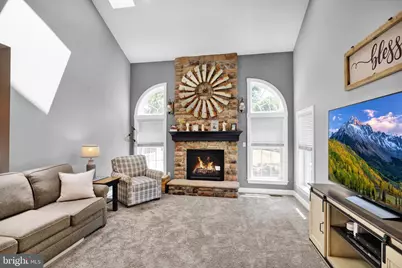
- Fireplace: Yes
- Number of Fireplaces: 1
Rooms
Bathrooms
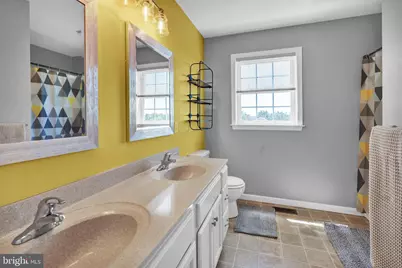
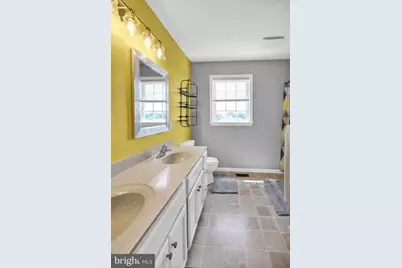
- Total Bathrooms: 5
- Full Bathrooms: 4
- Half Bathrooms: 1
- Upper Floor Baths: 3
- Upper - Full Baths: 3
- Main Floor Baths: 1
- Main - 1/2 Baths: 1
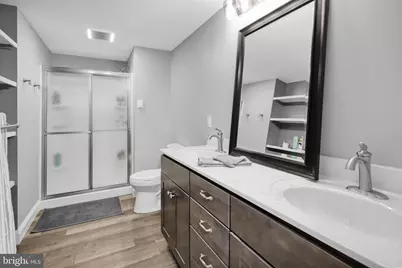
- Lower Floor Baths: 1
- Lower - Full Baths: 1
Bedrooms
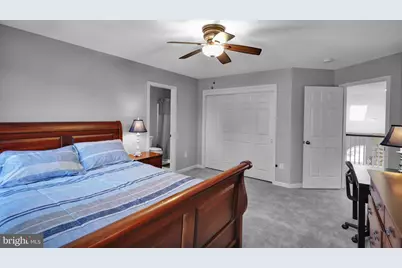
- Total Bedrooms: 5
- Bedrooms Upper: 4
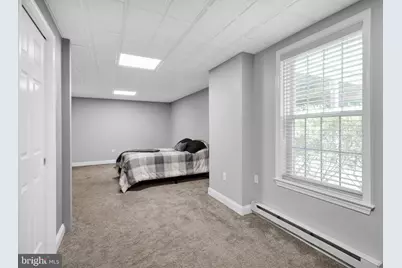
- Bedrooms Lower: 1
Exterior
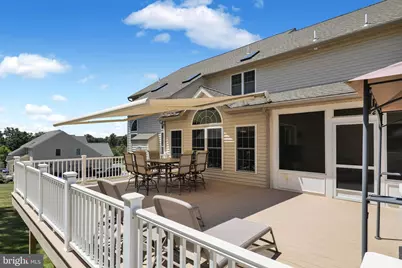
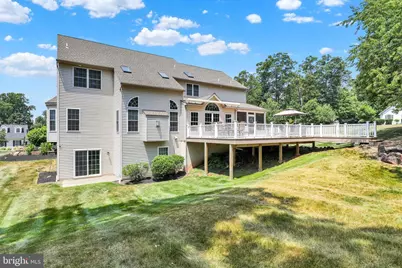
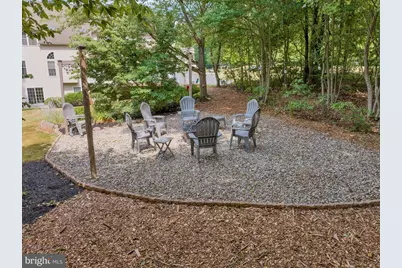
- Porch/Patio/Deck: Deck(s), Patio(s), Porch(es)
Parking
- Garage: Yes
- Garage Spaces: 3
- Total Spaces: 8
- Parking Features: Asphalt Driveway, Private
- Parking Type: Attached Garage, Driveway
- Garage Description: Built In, Garage - Side Entry, Inside Access
Location
- Area: Caernarvon Twp (10235)
- Municipality: CAERNARVON TWP
- County: BERKS
- Subdivision: HIDDEN FARM
- Driving Directions: Once you enter the development the house will be on the right hand side.
School Information
- School District: Twin Valley
Heating & Cooling
- Central air: Yes
- Cooling Type: Central A/C
- Cooling Fuel: Electric
- Heating Type: 90% Forced Air, Forced Air, Programmable Thermostat, Zoned, Baseboard - Electric
- Heating Fuel: Electric, Propane - Leased
- Water Heater: Propane
Utilities
- Sewer: On Site Septic
- Water: Well
- Utility Description: Electric Available, Propane
Structural Information
- Architectural Style: Traditional
- Structure Type: Detached
- Construction: Synthetic Stucco, Stucco
- Basement: Yes
- Basement Entrance: Yes
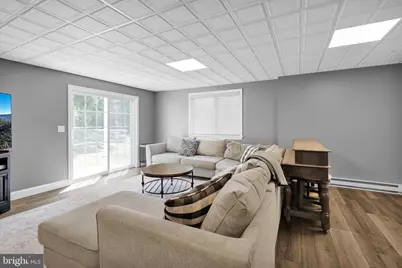
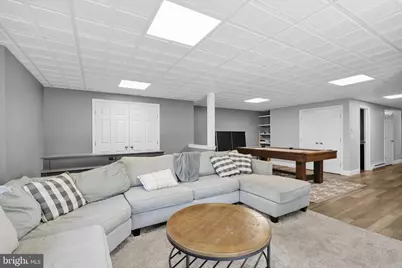
- Basement Desc.: Daylight, Partial, Heated, Interior Access, Partially Finished, Rear Entrance, Sump Pump, Windows
- Foundation: Permanent
- Stories Description: Lower 1, Main, Upper 1
- Square Feet: 5,412
- Sq. Ft. Source: Estimated
- Living Area: 5,412 Sq. Ft.
- Finished Above Grnd: 4,412 Sq. Ft.
- Finished Below Grnd: 1,000 Sq. Ft.
- Year Built: 2007
- Year Built Source: Estimated
Unit Information
Unit 1
- Bathrooms-Lower: 1
- Bedrooms-Lower: 1
Lot Features
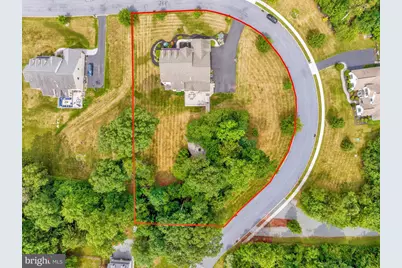
- Lot Size (Acres): 1.01
- Lot Size (Sq. Ft.): 43,996
- Lot Size Source: Estimated
- Zoning: RES
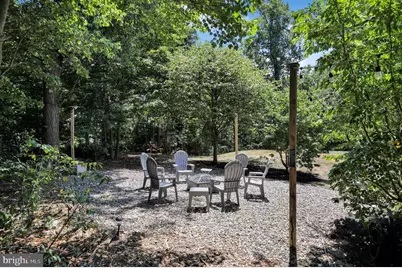
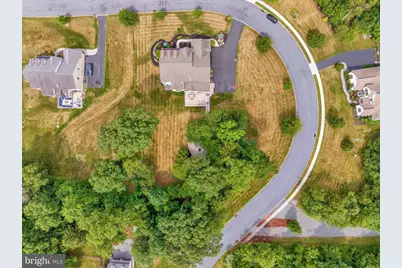
- Lot Description: Backs to Trees, Corner, Front Yard, Landscaping, Partly Wooded, Rear Yard, SideYard(s), Trees/Wooded
Financial Considerations
- Price Per Sq. Ft.: $164.3
- Assessment Year: 2026
- School Tax: $8,810
- County Tax: $2,638
- County Tax Freq: Annually
- Tax w/Assessment: $292,700
- Tax Amount: $12,555
- Tax Year: 2026
Disclosures and Reports
- Ownership: Fee Simple
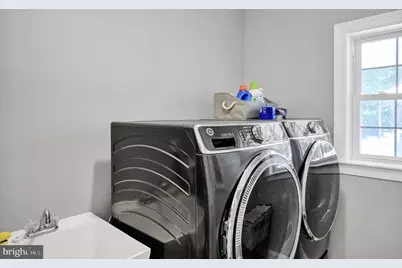
- Inclusions: Kitchen Refrigerator, washer, dryer, pool table with ping pong top, patio furniture, outside grill and cover.
- Lot Number: 4662
Schools serving 76 Caernarvon Dr
| Name | Grades | Distance |
|---|---|---|
Twin Valley Middle School 770 Clymer Hill Road, Elverson, PA 19520 | 5-8 | 1.3 mi |
Robeson El Center 801 White Bear Road, Birdsboro, PA 19508 | K-4 | 4.7 mi |
Twin Valley High School 4897 North Twin Valley Road, Elverson, PA 19520 | 9-12 | 1.2 mi |
Price & Sales History for 76 Caernarvon Dr
Tax History for 76 Caernarvon Dr
Estimate the Cost for 76 Caernarvon Dr
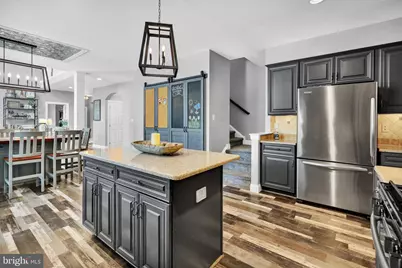
76 Caernarvon Drive, Elverson, PA 19520 (MLS# PABK2074614) is a Single Family property with 5 bedrooms, 4 full bathrooms and 1 partial bathroom. 76 Caernarvon Drive is currently listed for $724,900 and was received on July 05, 2026. This property is listed by David Hinkel from our Wyomissing Office.Want to learn more about 76 Caernarvon Drive? Do you have questions about finding other Single Family real estate for sale in Elverson? You can browse all Elverson real estate or contact a Coldwell Banker agent to request more information.

