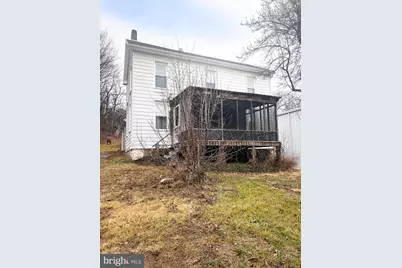
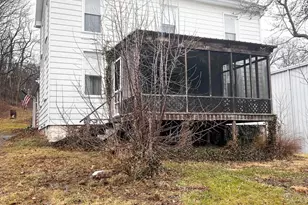
Full Property Details for 76 Indian Ln
General
- Sold For: $138,000
- Taxes: $1,854 (2025)
- Status: Closed
- Type: Single Family
- Source: BrightMLSPhilly
- MLS ID: PAMF2052858
- Added to Site: 223 day(s) ago
Interior
- Rooms/Areas: Living Room, Dining Room, Bedroom 2, Bedroom 3, Kitchen, Bedroom 1, Laundry, Office, Full Bath
- Interior Features: Additional Stairway, Attic, Combination Kitchen/Dining, Entry Level Bedroom, Wood Floors
Rooms
- Total Bathrooms: 2
- Full Bathrooms: 2
- Upper Floor Baths: 1
- Upper - Full Baths: 1
- Main Floor Baths: 1
- Main - Full Baths: 1
- Total Bedrooms: 5
- Bedrooms Upper: 3
- Bedrooms Main & Up: 2
Exterior
- Porch/Patio/Deck: Porch(es)
Parking
- Total Spaces: 4
- Parking Type: Driveway
Location
- Area: Derry Twp (156160)
- Municipality: DERRY TWP
- County: MIFFLIN
- Subdivision: DERRY
- Driving Directions: Behind Fike Bros
School Information
- School District: Mifflin County
Heating & Cooling
- Cooling Type: None
- Heating Type: Hot Water
- Heating Fuel: Oil
- Water Heater: Oil
Utilities
- Sewer: Public Sewer
- Water: Public
Structural Information
- Architectural Style: Traditional
- Structure Type: Detached
- Construction: Aluminum Siding
- Basement: Yes
- Basement Entrance: Yes
- Basement Desc.: Full, Interior Access, Outside Entrance
- Foundation: Block
- Roof: Shingle
- Stories Description: Main, Upper 1
- Square Feet: 2,734
- Sq. Ft. Source: Assessor
- Living Area: 2,158 Sq. Ft.
- Finished Above Grnd: 2,158 Sq. Ft.
- Year Built: 1940
- Year Built Source: Assessor
Lot Features
- Property View: Mountain
- Lot Size (Acres): 0.4
- Lot Size (Sq. Ft.): 17,424
- Lot Size Source: Estimated
- Lot Dimensions: 107 x 164
- Zoning: R
Financial Considerations
- Price Per Sq. Ft.: $63.95
- Assessment Year: 2025
- City/TownTax Freq: Annually
- County Tax Freq: Annually
- Tax w/Assessment: $30,900
- Tax Amount: $1,854
- Tax Year: 2025
- Terms: Standard Sale
- Tax Total Finished Sq. Ft.: 2158
Disclosures and Reports
- Ownership: Fee Simple
- Inclusions: Appliances
Listed and Sold by Gold Key Real Estate & Appraising, Sherri Heller