Full Property Details for 7776 Echo Heights Drive
General
- Price: $489,900
- HOA FEE: $35/month
- HOA FEE FREQ.: Annually
- Taxes: $176 (2026)
- Status: Pending
- Type: Single Family
- Source: BrightMLSPhilly
- MLS ID: PAHU2024280
- Updated: 9/26/2026
- Added to Site: 147 day(s) ago
Interior
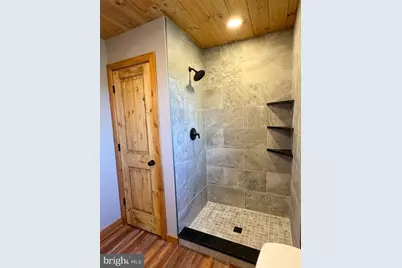
- Rooms/Areas: Living Room, Dining Room, Bedroom 2, Bedroom 3, Kitchen, Game Room, Bedroom 1, Laundry, Loft, Bathroom 1, Bathroom 2, Bathroom 3
- Fireplace: Yes
- Number of Fireplaces: 1
- Fireplace(s): Gas/Propane, Stone
- Appliances: Built-In Microwave, ENERGY STAR Dishwasher, ENERGY STAR Refrigerator, Oven/Range - Electric
- Flooring: Luxury Vinyl Plank
Rooms
- Total Bathrooms: 3
- Full Bathrooms: 3
- Upper Floor Baths: 1
- Upper - Full Baths: 1
- Main Floor Baths: 1
- Main - Full Baths: 1
- Lower Floor Baths: 1
- Lower - Full Baths: 1
- Total Bedrooms: 3
- Bedrooms Upper: 1
- Bedrooms Main & Up: 2
Parking
- Parking Features: Gravel Driveway
- Parking Type: Driveway
Location
- Area: Juniata Twp (14723)
- Municipality: JUNIATA TWP
- County: HUNTINGDON
- Driving Directions: Take US-22 to Snyders Run Rd to Henderson Hollow Rd, which leads to Echo Heights Drive (Raystown Reach Community).
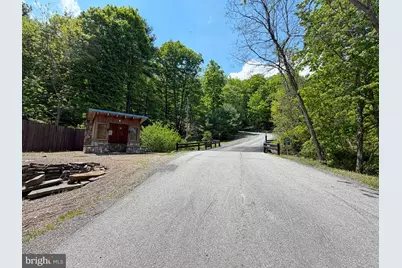
- Location Details: Mountain
School Information
- School District: Huntingdon Area
Community
- Association: Yes
- Pets Allowed: Yes
- Pets: No Pet Restrictions
Heating & Cooling
- Central air: Yes
- Cooling Type: Central A/C
- Cooling Fuel: Electric
- Heating Type: Forced Air
- Heating Fuel: Electric
- Water Heater: Electric
Utilities
- Sewer: Mound System
- Water: Private, Well
- Utility Description: Cable TV Available, Phone Available
Structural Information
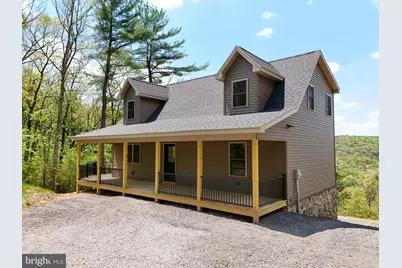
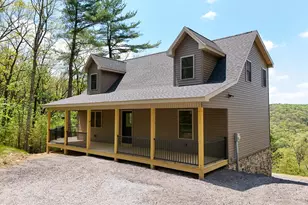
- Architectural Style: Cabin/Lodge
- Structure Type: Detached
- Builder: Confer Custom Homes
- Construction: Concrete, Frame, Stick Built, Stone, Vinyl Siding
- Basement: Yes
- Basement Entrance: Yes
- Basement Desc.: Fully Finished, Heated, Interior Access, Outside Entrance, Poured Concrete, Rear Entrance, Space For Rooms, Walkout Level, Windows
- Foundation: Concrete Perimeter, Stone
- Roof: Shingle
- Walls/Ceilings: Beamed Ceilings, Cathedral Ceilings, Dry Wall
- Windows: Double Hung
- Stories Description: Lower 1, Main, Upper 1
- Square Feet: 2,160
- Sq. Ft. Source: Estimated
- Living Area: 2,160 Sq. Ft.
- Finished Above Grnd: 1,460 Sq. Ft.
- Finished Below Grnd: 700 Sq. Ft.
- Year Built: 2026
- Year Built Source: Estimated
- Property Condition: Excellent
Unit Information
Lot Features
- Property View: Mountain, Trees/Woods
- Lot Size (Acres): 1.29
- Lot Size (Sq. Ft.): 56,192
- Lot Size Source: Estimated
- Zoning: RESIDENTIAL
- Lot Description: Front Yard, Trees/Wooded, Year Round Access
Financial Considerations
- Price Per Sq. Ft.: $335.55
- Association Fee: $425
- Assoc Fee Freq.: Annually
- Tax w/Assessment: $2,080
- Tax Amount: $176
- Tax Year: 2026
Disclosures and Reports
- Ownership: Fee Simple
- Inclusions: Refrigerator, Stove, Microwave, Dishwasher
Listed by Lake & Country Real Estate, Alexis A. Thompson