This is a carousel with tiles that activate property listing cards. Use the previous and next buttons to navigate.
1/63
$235,000 Just Listed
This is a carousel with tiles that activate property listing cards. Use the previous and next buttons to navigate.
1/63
Property Description
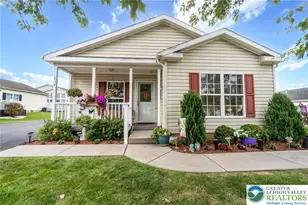
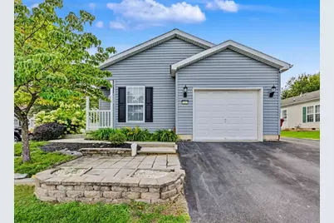
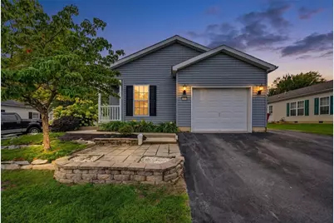
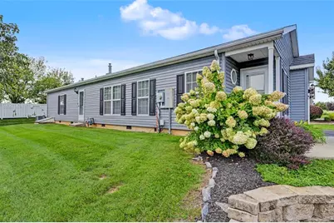
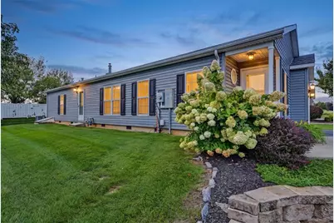
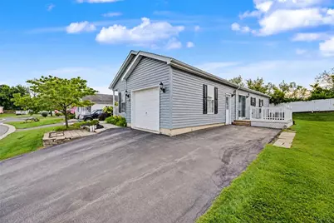
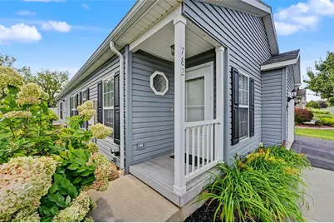
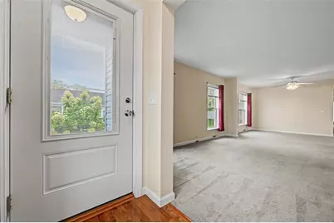
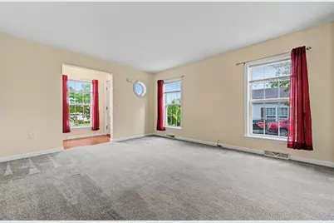
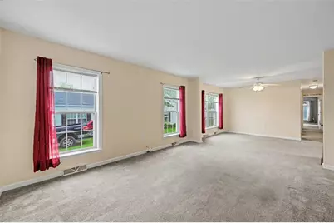
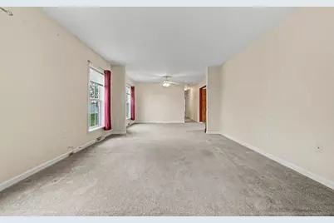
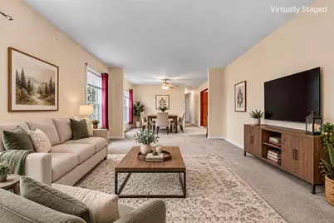
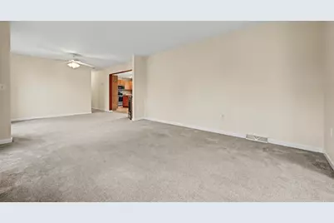
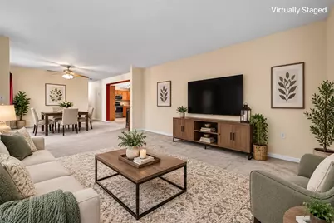
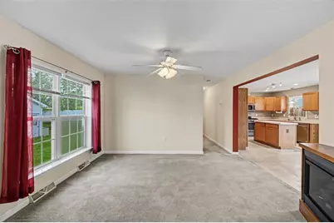
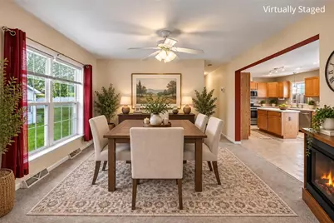
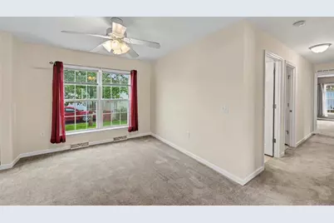
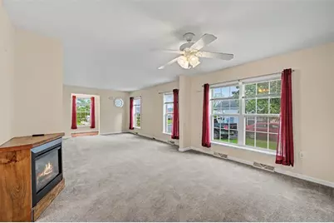
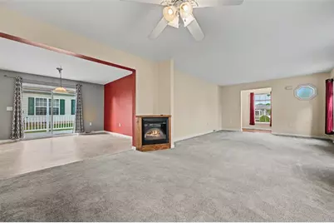
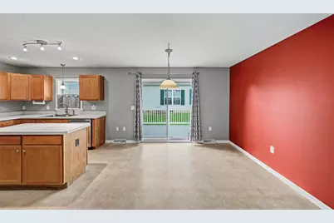
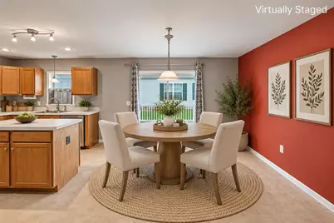
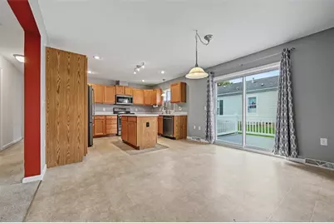
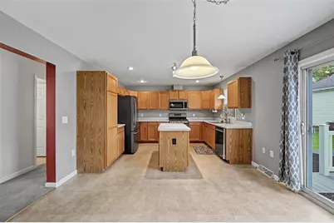
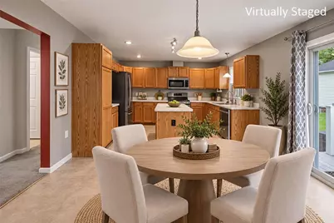
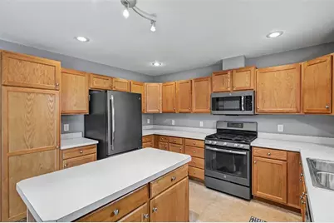
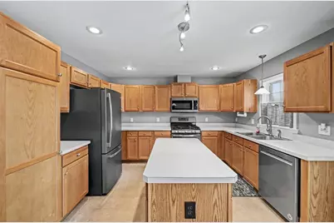
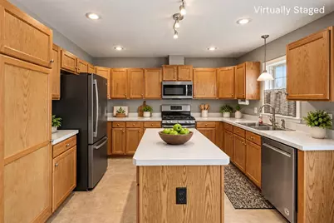
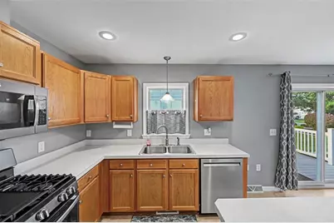
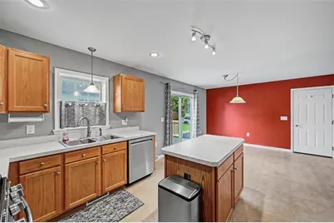
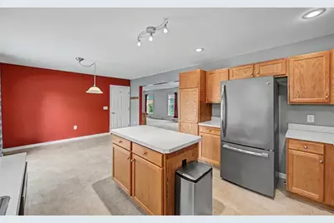
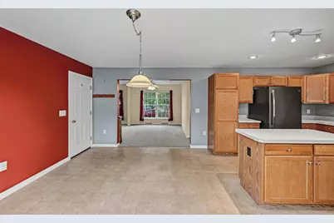
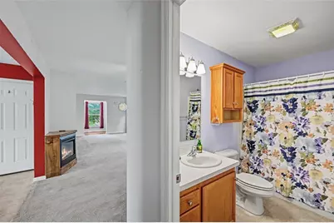
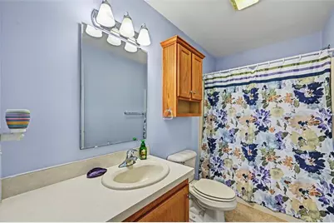
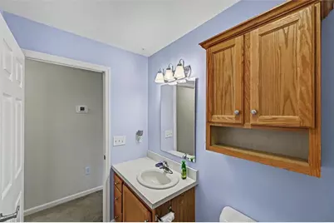
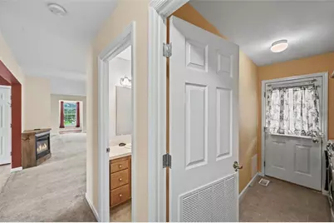
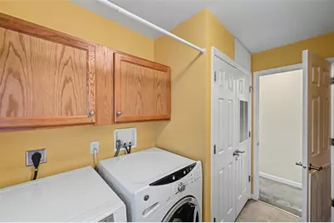
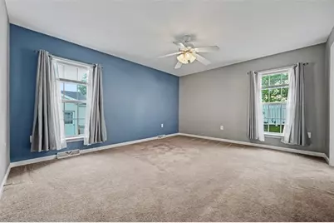
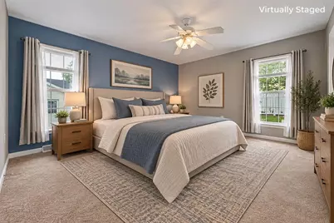
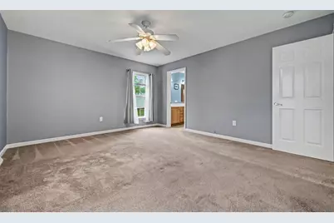
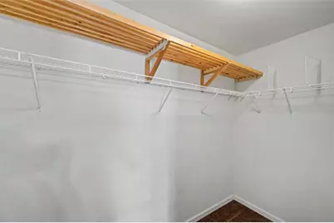
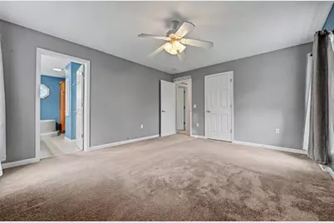
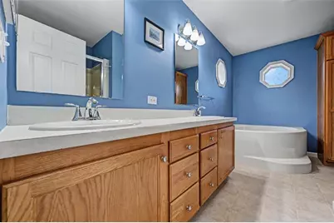
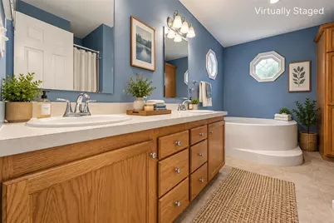
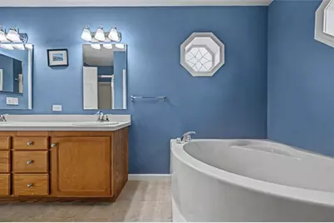
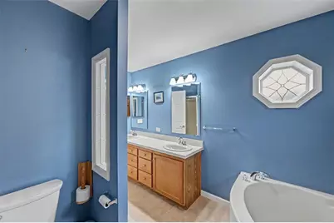
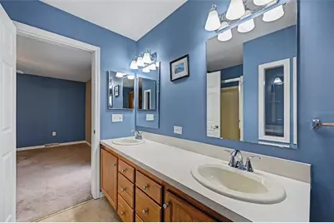
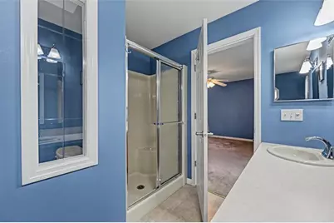
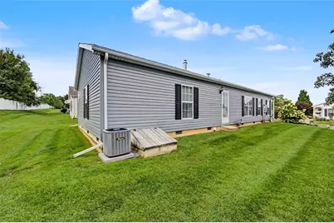
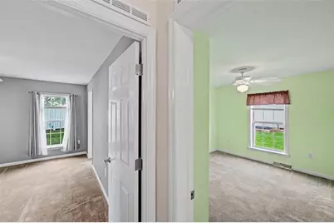
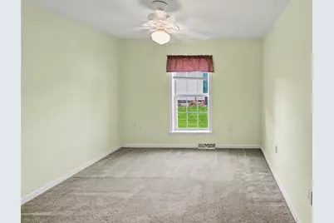
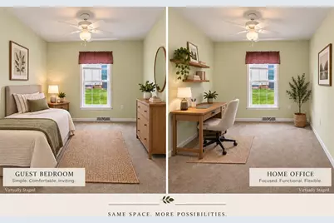
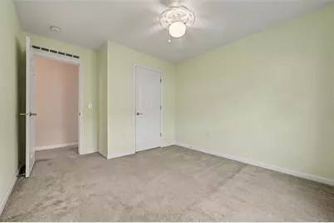
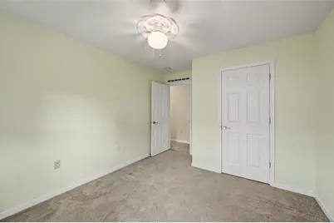
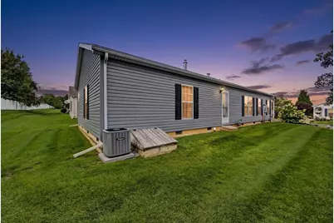
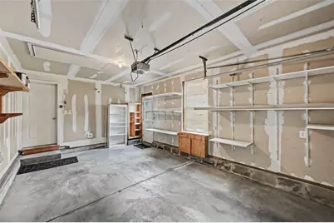
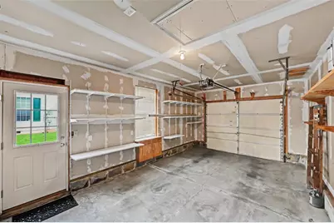
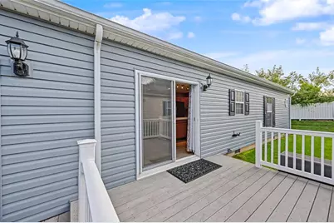
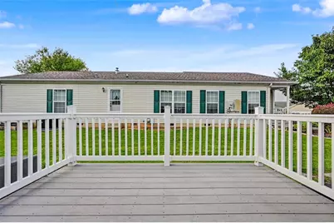
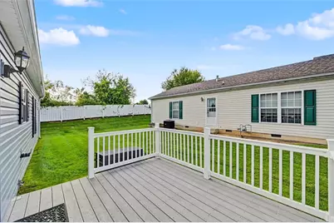
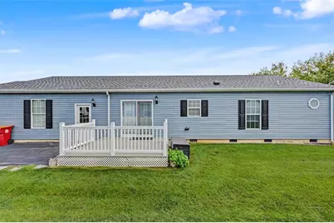
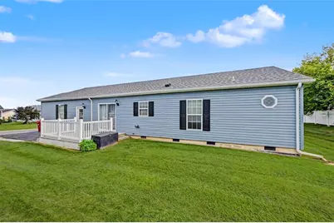
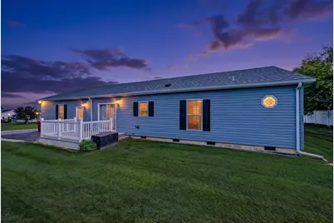
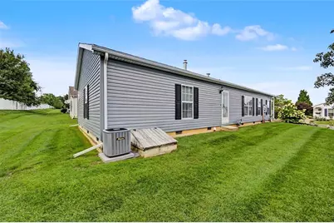
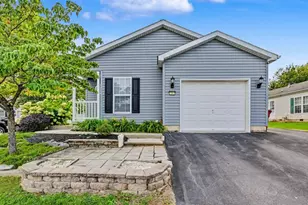
MOVE-IN READY, EXCEPTIONALLY MAINTAINED & DESIGNED FOR EASY LIVING! Welcome to this 2BD/2BTH Ranch in the beautiful Jacob's Farm 55+ active adult community, where comfortable one-level living and a low-maintenance lifestyle come together! An open, light-filled floorplan offers generously sized rooms, ample storage throughout and an easy flow from one space to the next. The Living Room opens to the formal Dining Area, where an electric fireplace adds warmth and ambiance. The well-appointed Kitchen offers abundant wood cabinetry and counter space, a large center island and stainless appliances, while overlooking a roomy informal dining area with sliders to the side deck--perfect for morning coffee or casual meals. Retreat to the spacious Primary Suite featuring a large walk-in closet and private bath with double vanity, corner soaking tub, interior linen cabinetry and separate shower with built-in seating and glass doors. A second bedroom offers flexibility for guests, a home office or hobby space, while a dedicated Laundry Room adds even more everyday convenience. Even better, many of the big-ticket improvements have already been completed, offering added peace of mind: newer roof, exterior siding with double insulation, shutters, gutters, front and side doors and HVAC system with Central Air--all completed in 2021! The 1-car garage offers a full wall of built-in cabinetry for exceptional additional storage, while the paved driveway adds everyday convenience. Outdoors, settle into a chair on the front patio and catch up with neighbors, or unwind on the low-maintenance Trex deck. Jacob's Farm offers a community center with fitness and game rooms, planned activities and outdoor sports courts, giving you the freedom to be as social, or as relaxed as you choose. Conveniently located near shopping, dining, area attractions and major roads. Come enjoy a home--and a lifestyle--that makes everyday living just a little easier. CALL TODAY!
Full Property Details
Full Property Details for 782 Biltmore Ave
General
- Price: $235,000
- HOA FEE: $790/month
- Taxes: $3,379
- Status: Active
- Type: Single Family
- Source: Lehigh_Valley
- MLS ID: 784413
- Updated: 9/13/2026
- Added to Site: 4 day(s) ago
Interior
- Number of Rooms: 7
- Interior Features: Breakfast Area, Dining Area, Entrance Foyer, Kitchen Island, Mud Room, Utility Room, Walk-In Closet(s), Window Treatments
- Appliances: Dishwasher, Electric Dryer, Electric Water Heater, Gas Oven, Gas Range, Microwave, Refrigerator, Washer
- Flooring: Carpet, Hardwood, Vinyl
Rooms
Bathrooms
- Total Bathrooms: 2
- Full Bathrooms: 2
Bedrooms
- Total Bedrooms: 2
Other Rooms
- Laundry: Electric Dryer Hookup, Main Level
Additional Information
- Security/Safety: Smoke Detector(s)
Exterior
- Exterior Features: Deck, Porch, Patio
- Porch/Patio/Deck: Deck, Patio, Porch
Parking
- Garage: Yes
- Attached garage: Yes
- Garage Spaces: 1
- Parking Features: Attached, Driveway, Garage, Off Street, Garage Door Opener
Location
- Area: Forks
- County: Northampton
- Subdivision: Jacob's Farms
- Cross Streets: Braden Boulevard
- Driving Directions: Take Sullivan Trail North to R on Braden Boulevard. Make 1st R on Biltmore Avenue. House on R.
School Information
- Elem School District: Easton
- Midd School District: Easton
- High School District: Easton
- Elementary School: Shawnee Elementary School
- Middle School: Easton Area
- High School: Easton Area
Community
- Home Owners Assn.: Lehigh Valley MLS
- Adult Community: Yes
Heating & Cooling
- Central air: Yes
- Air Conditioning: Yes
- Cooling Type: Central Air, Ceiling Fan(s)
- Heating Type: Forced Air, Gas
Utilities
- Sewer: Public Sewer
- Water: Public
Structural Information
- Architectural Style: Ranch
- Construction: Vinyl Siding
- Basement Desc.: Crawl Space, Exterior Entry
- Roof: Asphalt, Fiberglass
- Windows: Drapes
- Stories/Levels: 1
- Square Feet: 1,436
- Living Area: 1,436 Sq. Ft.
- Year Built: 2006
Additional Structures
- Other Structures: Mobile Home
Lot Features
- Lot Size Source: Other
- Frontage: Private Road, Paved
- Street/Road Desc.: Paved
- Land Lease Avail: Yes
- Zoning: Mobile Home - In AMH Park
Financial Considerations
- Association Fee: $790
- Assoc Fee Freq.: Monthly
- Tax Amount: $3,379.71
Disclosures and Reports
- Property ID: J9137B-T320311
Listed by Keller Williams Real Estate
Get Pre-Approved Today
Schools
Schools serving 782 Biltmore Ave
School District:Easton Area School District
| Name | Grades | Distance |
|---|---|---|
Shawnee El School 1315 Echo Trail, Easton, PA 18040 | K-5 | 2.5 mi |
Easton Area Middle School 1010 Echo Trail, Easton, PA 18040 | 6-8 | 2.5 mi |
Easton Area High School 2601 William Penn Highway, Easton, PA 18045 | 9-12 | 4.2 mi |
Disclaimer:
School attendance boundaries provided by ATTOM Data Solutions and are for reference only. Contact the school directly to verify enrollment eligibility.
Price & Sales History for 782 Biltmore Ave
Date
Details
Price
Change
Source
9/12/2026
Listed
$235,000
—
MLS
Disclaimer: Historical sales information is derived from public records provided by the county offices. Information is not guaranteed and should be independently verified.

Tax History
Tax History for 782 Biltmore Ave
Year
Property Taxes
Change
Tax Assessment
Change
2026
$397
—
$36,800
—
2025
$397
-88%
$36,800
—
2024
$3,224
2%
$36,800
—
2023
$3,175
2%
$36,800
—
2022
$3,127
—
$36,800
—
2021
$3,117
—
$36,800
—
2020
$3,115
1%
$36,800
—
2019
$3,071
2%
$36,800
—
2018
$3,018
3%
$36,800
—
2017
$2,927
2%
$36,800
—
2016
$2,863
3%
$36,800
—
2015
$2,789
4%
$36,800
—
2014
$2,669
—
$36,800
—
Disclaimer: Historical tax information is derived from public records provided by the county offices. Information is not guaranteed and should be independently verified.
Estimate the Cost
Estimate the Cost for 782 Biltmore Ave
782 Biltmore Avenue, Forks Twp, PA 18040 (MLS# 784413) is a Single Family property with 2 bedrooms and 2 full bathrooms. 782 Biltmore Avenue is currently listed for $235,000 and was received on September 12, 2026. Want to learn more about 782 Biltmore Avenue? Do you have questions about finding other Single Family real estate for sale in Forks Twp? You can browse all Forks Twp real estate or contact a Coldwell Banker agent to request more information.