Full Property Details for 7848 Route 104
General
- Sold For: $475,000
- Taxes: $3,461 (2024)
- Status: Closed
- Type: Single Family
- Source: BrightMLSPhilly
- MLS ID: PASY2002550
- Added to Site: 329 day(s) ago
Interior
- Rooms/Areas: Dining Room, Primary Bedroom, Bedroom 2, Bedroom 3, Bedroom 4, Kitchen, Bedroom 1, Office, Primary Bathroom, Full Bath
- Flooring: Laminated
Rooms
- Total Bathrooms: 4
- Full Bathrooms: 4
- Upper Floor Baths: 1
- Upper - Full Baths: 1
- Main Floor Baths: 2
- Main - Full Baths: 2
- Lower Floor Baths: 1
- Lower - Full Baths: 1
- Total Bedrooms: 5
- Bedrooms Upper: 4
- Bedrooms Main & Up: 1
Exterior
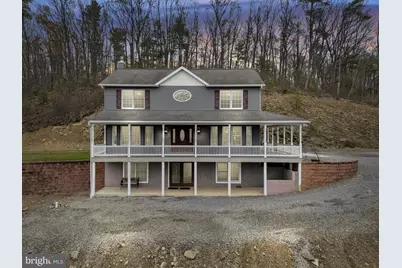
- Porch/Patio/Deck: Porch(es)
Parking
- Garage: Yes
- Garage Spaces: 4
- Total Spaces: 12
- Parking Features: Crushed Stone, Gravel Driveway, Stone Driveway
- Parking Type: Detached Garage, Driveway
- Garage Description: Additional Storage Area
Location
- Area: Perry Twp (15114)
- Municipality: PERRY TWP
- County: SNYDER
- Driving Directions: Use GPS for best results from current location. For those approaching from the south Take the exit toward Selinsgrove/Williamsport onto US-11 N/US-15 N. Go for 17.2 mi. Turn left onto State Route 104 (PA-104). Go for 7.8 mi. Turn right. Go for 0.2 mi. Home is on the right.
- Location Details: Rural
School Information
- School District: Midd-West
- High School: Midd-West
Community
- Pets Allowed: Yes
- Pets: No Pet Restrictions
Heating & Cooling
- Central air: Yes
- Cooling Type: Central A/C
- Cooling Fuel: Electric
- Heating Type: Radiant, Wall Unit, Forced Air
- Heating Fuel: Oil
- Water Heater: Electric
Utilities
- Sewer: On Site Septic
- Water: Well
Structural Information
- Architectural Style: Colonial, Farmhouse/National Folk, Traditional
- Structure Type: Detached
- Construction: Vinyl Siding
- Basement: Yes
- Basement Desc.: Partially Finished, Walkout Level
- Foundation: Concrete Perimeter
- Roof: Shingle
- Stories Description: Lower 1, Main, Upper 1
- Square Feet: 3,040
- Sq. Ft. Source: Estimated
- Living Area: 3,040 Sq. Ft.
- Finished Above Grnd: 2,240 Sq. Ft.
- Finished Below Grnd: 800 Sq. Ft.
- Year Built: 2014
- Year Built Source: Estimated
Unit Information
Additional Structures
- Other Structures: Garage(s)
Lot Features
- Property View: Panoramic, Street, Trees/Woods
- Lot Size (Acres): 4.55
- Lot Size (Sq. Ft.): 198,198
- Lot Size Source: Estimated
- Street/Road Desc.: Paved
- Lot Description: Partly Wooded, Road Frontage, Rural
Financial Considerations
- Price Per Sq. Ft.: $212.05
- Assessment Year: 2023
- School Tax: $2,557
- City/TownTax: $99
- City/TownTax Freq: Annually
- County Tax: $805
- County Tax Freq: Annually
- Tax w/Assessment: $34,090
- Tax Amount: $3,461
- Tax Year: 2024
- Terms: Standard Sale
Disclosures and Reports
Listed by Keller Williams of Central PA, Kyle Nornhold
Sold by Iron Valley Real Estate of Central PA, Uriah Earnest