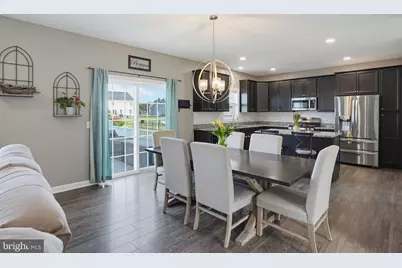
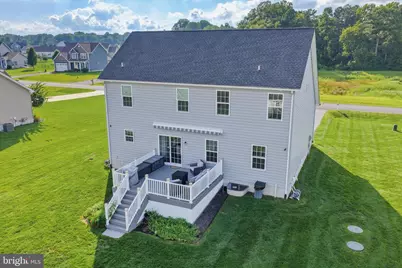
Full Property Details for 785 Greenbrook Dr
General
- Price: $565,000
- HOA FEE: $36/month
- HOA FEE FREQ.: Quarterly
- Taxes: $1,528 (2025)
- Status: Under Contract
- Type: Single Family
- Source: BrightMLSPhilly
- MLS ID: DEKT2049258
- Updated: 10/5/2026
- Added to Site: 65 day(s) ago
Interior
- Rooms/Areas: Living Room, Dining Room, Primary Bedroom, Bedroom 2, Bedroom 3, Bedroom 4, Kitchen, Exercise Room, Laundry, Recreation Room, Full Bath, Half Bath
- Interior Features: Bathroom - Tub Shower, Bathroom - Walk-In Shower, Breakfast Area, Built-Ins, Carpet, Ceiling Fan(s), Combination Kitchen/Living, Dining Area, Family Room Off Kitchen, Floor Plan - Open, Formal/Separate Dining Room, Kitchen - Eat-In, Kitchen - Island, Kitchen - Table Space, Pantry, Primary Bath(s), Recessed Lighting, Upgraded Countertops, Walk-in Closet(s), Water Treat System, Wet/Dry Bar
- Fireplace: Yes
- Number of Fireplaces: 1
- Fireplace(s): Electric
- Appliances: Built-In Microwave, Dishwasher, Dryer, Instant Hot Water, Oven/Range - Gas, Refrigerator, Stainless Steel Appliances, Washer, Water Conditioner - Owned, Water Heater - Tankless
- Flooring: Luxury Vinyl Plank, Partially Carpeted
Rooms
- Total Bathrooms: 4
- Full Bathrooms: 3
- Half Bathrooms: 1
- Upper Floor Baths: 2
- Upper - Full Baths: 2
- Main Floor Baths: 1
- Main - 1/2 Baths: 1
- Lower Floor Baths: 1
- Lower - Full Baths: 1
- Total Bedrooms: 4
- Bedrooms Upper: 4
Additional Information
- Security/Safety: Carbon Monoxide Detector(s), Exterior Cameras, Smoke Detector
Exterior
- Exterior Features: Extensive Hardscape, Exterior Lighting, Outbuilding(s), Play Equipment, Play Area, Underground Lawn Sprinkler
- Porch/Patio/Deck: Deck(s), Porch(es)
Parking
- Garage: Yes
- Garage Spaces: 2
- Total Spaces: 6
- Parking Features: Asphalt Driveway, Private
- Parking Type: Driveway, Attached Garage
- Garage Description: Garage - Front Entry, Additional Storage Area, Garage Door Opener, Inside Access
Location
- Area: Milford (30805)
- County: KENT
- Subdivision: DOGWOOD MEADOWS
- Building Name: NONE
- Driving Directions: From Church Hill Rd turn into Dogwood Meadows. Take the second exit. Home is on the right.
School Information
- School District: Milford
- Elementary School: Mispillion
- Middle School: Milford Central Academy
- High School: Milford
Community
- Association: Yes
- Assoc. Fees Include: Common Area Maintenance, Snow Removal
Heating & Cooling
- Central air: Yes
- Cooling Type: Central A/C, Ceiling Fan(s)
- Cooling Fuel: Electric
- Heating Type: Forced Air
- Heating Fuel: Natural Gas
- Water Heater: Natural Gas
Utilities
- Sewer: On Site Septic
- Water: Well
Structural Information
- Architectural Style: Craftsman
- Structure Type: Detached
- Builder: Riverview Builders
- Construction: Brick, Concrete, Stick Built, Vinyl Siding
- Basement: Yes
- Basement Desc.: Drainage System, Full, Fully Finished, Heated, Improved, Interior Access, Poured Concrete, Space For Rooms, Sump Pump, Windows
- Foundation: Permanent
- Walls/Ceilings: Dry Wall
- Windows: Screens
- Doors: Storm, Sliding Glass
- Stories Description: Lower 1, Main, Upper 1
- Square Feet: 3,760
- Sq. Ft. Source: Estimated
- Living Area: 3,760 Sq. Ft.
- Finished Above Grnd: 2,826 Sq. Ft.
- Finished Below Grnd: 934 Sq. Ft.
- Year Built: 2018
- Year Built Source: Assessor
- Property Condition: Excellent
Unit Information
Lot Features
- Lot Size (Acres): 0.56
- Lot Size (Sq. Ft.): 24,611
- Lot Size Source: Assessor
- Lot Dimensions: 94.47 x 224.54
- Zoning: AC
- Lot Description: Cleared, Front Yard, Interior, Landscaping, Level, Open, Rear Yard, SideYard(s)
Financial Considerations
- Price Per Sq. Ft.: $199.93
- Association Fee: $108
- Assoc Fee Freq.: Quarterly
- Assessment Year: 2025
- School Tax: $1,235
- City/TownTax Freq: Annually
- County Tax: $242
- County Tax Freq: Annually
- Tax w/Assessment: $423,500
- Tax Amount: $1,528
- Tax Year: 2025
- Tax Total Finished Sq. Ft.: 2826
Disclosures and Reports
- Ownership: Fee Simple
- Lot Number: 7100-000
Listed by Masten Realty Llc, Michelle Faith Spicer