This is a carousel with tiles that activate property listing cards. Use the previous and next buttons to navigate.
1/49
$479,900 Just Listed
This is a carousel with tiles that activate property listing cards. Use the previous and next buttons to navigate.
1/49
Property Description
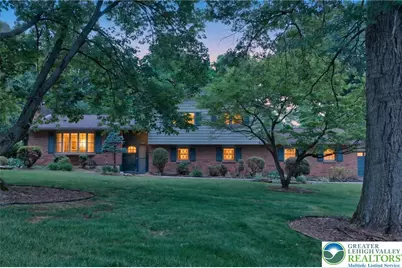
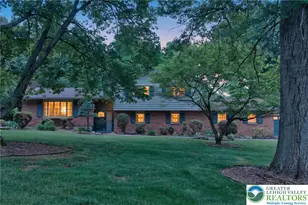
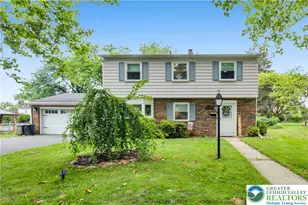
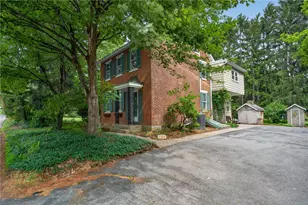
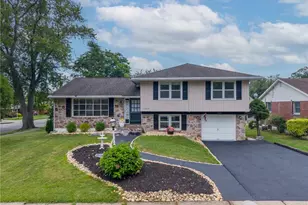
Bring your vision and unlock the full potential of this spacious brick-and-siding home nestled on a generously sized lot with mature trees and established landscaping. With great bones and endless possibilities, this property is ready for its next owner to add personal touches and create something truly special. A welcoming exterior with classic brick accents, charming shutters, a fenced yard, two-car garage, storage shed, and curved driveway sets the stage. Inside, hardwood floors flow throughout much of the home, including the living room, dining room, and bedrooms. The spacious living room features a beautiful brick propane fireplace and a bay window that fills the space with natural light while offering picturesque neighborhood views. The kitchen offers tile flooring, warm wood cabinetry, dark countertops, recessed lighting, a center island with sink, and a full complement of appliances, including a dishwasher, microwave, refrigerator, and range. Flexible living spaces add to the home's appeal. A room with French doors offers the perfect option for a home office, game room, or family room. The former primary bedroom also presents an excellent opportunity to serve as a family room, with access to the screened-in porch overlooking the peaceful backyard and surrounding greenery. The home includes two bathrooms, one with convenient in-unit laundry and another featuring dual vessel sinks. Outdoors, the fenced yard provides ample space for entertaining, gardening, pets, or play. With its desirable setting, generous lot, and abundant potential, this is a wonderful opportunity to create the home you've always envisioned.
Full Property Details
Full Property Details for 797 Barrymore Ln
General
- Price: $479,900
- Taxes: $7,039
- Status: Active
- Type: Single Family
- Source: Lehigh_Valley
- MLS ID: 778029
- Updated: Today (5/31/2026)
- Added to Site: Today
Interior
- Number of Rooms: 9
- Interior Features: Dining Area, Separate/Formal Dining Room, Entrance Foyer, Home Office, Kitchen Island, Family Room Main Level
- Fireplace: Yes
- Fireplace(s): Living Room
- Appliances: Dishwasher, Electric Cooktop, Electric Oven, Electric Range, Electric Water Heater, Microwave, Refrigerator
- Flooring: Hardwood, Laminate, Other, Resilient, Tile, Vinyl
Rooms
Bathrooms
- Total Bathrooms: 2
- Full Bathrooms: 2
Bedrooms
- Total Bedrooms: 4
Other Rooms
- Laundry: Main Level
Exterior
- Exterior Features: Fence, Porch, Propane Tank - Leased
- Porch/Patio/Deck: Porch, Screened
Parking
- Garage: Yes
- Attached garage: Yes
- Garage Spaces: 2
- Parking Features: Attached, Garage, Garage Door Opener
Location
- Area: Bethlehem-North
- County: Northampton
- Subdivision: Barnsdale Manor
- Cross Streets: Barnsdale
- Driving Directions: From 22 take 512 (Center Street) exit, head South towards Bethlehem, left onto Johnston Drive, Right onto Barnsdale. Home on the right corner of Barnsdale and Barrymore Lane.
School Information
- Elem School District: Bethlehem
- Midd School District: Bethlehem
- High School District: Bethlehem
Community
- Home Owners Assn.: Lehigh Valley MLS
Heating & Cooling
- Central air: Yes
- Air Conditioning: Yes
- Cooling Type: Central Air
- Heating Type: Propane, Oil
Utilities
- Sewer: Public Sewer
- Water: Public
Structural Information
- Architectural Style: Split Level
- Construction: Aluminum Siding, Brick
- Basement Desc.: Partial
- Roof: Asphalt, Fiberglass
- Stories/Levels: 1
- Square Feet: 2,196
- Living Area: 2,196 Sq. Ft.
- Year Built: 1965
Lot Features
- Lot Size (Acres): 0.486
- Lot Size (Sq. Ft.): 21,172
- Lot Size Source: Public Records
- Lot Dimensions: .48
- Frontage: Public Road
- Lot Features: Corner Lot, Flat, Sloped
- Zoning: 04RR
- Fencing (Description): Yard Fenced
Financial Considerations
- Tax Amount: $7,039.47
Disclosures and Reports
- Property ID: M6SE3-5-8-0204
Listed by RE/MAX Real Estate
Get Pre-Approved Today
Schools
Schools serving 797 Barrymore Ln
School District:Bethlehem Area School District
| Name | Grades | Distance |
|---|---|---|
Spring Garden El School 901 North Boulevard, Bethlehem, PA 18017 | K-5 | 0.8 mi |
East Hills Middle School 2005 Chester Road, Bethlehem, PA 18017 | 6-8 | 1.1 mi |
Freedom High School 3149 Chester Avenue, Bethlehem, PA 18020 | 9-12 | 1.3 mi |
Disclaimer:
School attendance boundaries provided by ATTOM Data Solutions and are for reference only. Contact the school directly to verify enrollment eligibility.
Price & Sales History for 797 Barrymore Ln
Date
Details
Price
Change
Source
5/31/2026
Listed
$479,900
—
MLS
Disclaimer: Historical sales information is derived from public records provided by the county offices. Information is not guaranteed and should be independently verified.
Tax History
Tax History for 797 Barrymore Ln
Year
Property Taxes
Change
Tax Assessment
Change
2026
$812
—
$75,200
—
2025
$812
-88%
$75,200
—
2024
$6,647
—
$75,200
—
2023
$6,647
1%
$75,200
—
2022
$6,595
1%
$75,200
—
2021
$6,551
1%
$75,200
—
2020
$6,488
—
$75,200
—
2019
$6,466
2%
$75,200
—
2018
$6,309
1%
$75,200
—
2017
$6,234
2%
$75,200
—
2016
$6,126
2%
$75,200
—
2015
$5,981
7%
$75,200
—
2014
$5,614
—
$75,200
—
Disclaimer: Historical tax information is derived from public records provided by the county offices. Information is not guaranteed and should be independently verified.
Estimate the Cost
Estimate the Cost for 797 Barrymore Ln
797 Barrymore Lane, Bethlehem City, PA 18017 (MLS# 778029) is a Single Family property with 4 bedrooms and 2 full bathrooms. 797 Barrymore Lane is currently listed for $479,900 and was received on May 31, 2026. Want to learn more about 797 Barrymore Lane? Do you have questions about finding other Single Family real estate for sale in Bethlehem City? You can browse all Bethlehem City real estate or contact a Coldwell Banker agent to request more information.