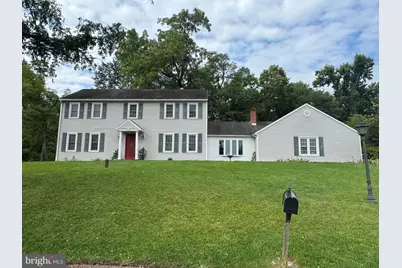
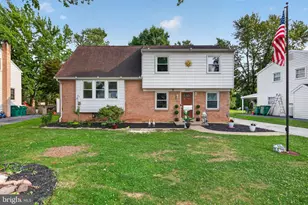
Full Property Details for 8 Holly Dr
General
- Price: $389,900
- Taxes: $5,935 (2026)
- Status: Active
- Type: Single Family
- Source: BrightMLSPhilly
- MLS ID: PAYK2110458
- Updated: 10/7/2026
- Added to Site: 46 day(s) ago
Interior
- Interior Features: Dining Area, Formal/Separate Dining Room, Kitchen - Eat-In
- Fireplace: Yes
- Number of Fireplaces: 1
- Fireplace(s): Gas/Propane
- Appliances: Built-In Microwave, Dishwasher, Dryer - Electric, Oven/Range - Gas, Refrigerator, Washer
- Flooring: Carpet, Luxury Vinyl Plank, Luxury Vinyl Tile
Rooms
- Total Bathrooms: 3
- Full Bathrooms: 2
- Half Bathrooms: 1
- Upper Floor Baths: 2
- Upper - Full Baths: 2
- Main Floor Baths: 1
- Main - 1/2 Baths: 1
- Total Bedrooms: 4
- Bedrooms Upper: 4
Parking
- Garage: Yes
- Garage Spaces: 2
- Total Spaces: 2
- Parking Features: Asphalt Driveway
- Parking Type: Driveway, Off Street, Attached Garage
- Garage Description: Garage - Side Entry, Inside Access
Location
- Area: Fairview Twp (15227)
- Municipality: FAIRVIEW TWP
- County: YORK
- Subdivision: TIMBER RIDGE
- Driving Directions: From 83 S to Exit 39A/Lewisberry Rd. L onto Lewisberry Rd to R onto Timber Laane to L onto Tall Oaks Dr to R onto Holly Dr to Home on cul de sac.
School Information
- School District: West Shore
- High School: Cedar Cliff
Heating & Cooling
- Central air: Yes
- Cooling Type: Central A/C
- Cooling Fuel: Electric
- Heating Type: Forced Air
- Heating Fuel: Oil
- Water Heater: Electric
Utilities
- Sewer: Public Sewer
- Water: Public
Structural Information
- Architectural Style: Colonial, Traditional
- Structure Type: Detached
- Construction: Block, Frame, Vinyl Siding
- Basement: Yes
- Basement Desc.: Full, Partially Finished
- Foundation: Block
- Roof: Asphalt, Fiberglass
- Stories Description: Main, Upper 1
- Square Feet: 2,212
- Sq. Ft. Source: Estimated
- Living Area: 2,212 Sq. Ft.
- Finished Above Grnd: 2,212 Sq. Ft.
- Year Built: 1978
- Year Built Source: Assessor
Lot Features
- Lot Size (Acres): 0.62
- Lot Size (Sq. Ft.): 27,033
- Lot Size Source: Assessor
- Zoning: RESIDENTIAL
- Lot Description: Cleared, Trees/Wooded, Cul-de-sac
Financial Considerations
- Price Per Sq. Ft.: $176.27
- Assessment Year: 2026
- School Tax: $3,961
- City/TownTax: $371
- City/TownTax Freq: Annually
- County Tax: $1,602
- County Tax Freq: Annually
- Tax w/Assessment: $212,260
- Tax Amount: $5,935
- Tax Year: 2026
Disclosures and Reports
- Ownership: Fee Simple
- Inclusions: Refrigerator, washer, dryer
- Section: FAIRVIEW
- Lot Number: 9
Listed by Turn Key Realty Group, LISA MONTALVO