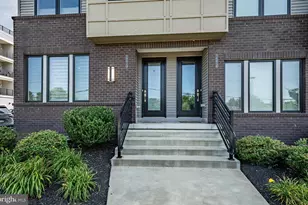
This is a carousel with tiles that activate property listing cards. Use the previous and next buttons to navigate.
1/18
$595,000
This is a carousel with tiles that activate property listing cards. Use the previous and next buttons to navigate.
1/18
Property Description
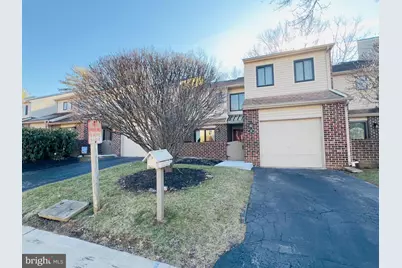
This house is also for rent at $3,450 per month. Huge Price reduction by $80,000 from original asking price, and it won't last long !! Location, Location and the BEST LOCATION. Nicely updated home backing to community open space in the fabulous neighborhood of beautiful Chesterbrook. This is a great opportunity to own an upgraded home in a prime location within the Tredyffrin-Easttown School District. All energy efficient windows. Newly installed EV charging center in the garage. The open two-story entrance foyer offers a vaulted ceiling and a turned staircase to the upper level. The heart of the home is the renovated kitchen featuring granite countertops with breakfast bar, updated stainless-steel appliances and a spacious dining area with sliding glass doors to the front patio, which is enclosed by brick privacy walls. The open concept great room features a two-story ceiling and a classic wood burning fireplace, flanked by floor to ceiling windows which provide tremendous natural light. The dining area is open to the family room. A perfectly positioned powder room completes the picture for the first floor of this very special home. The open concept upper hallway overlooks the great room and is flooded by natural light. The owner's suite offers a large walk-in closet, a double closet, sliding glass doors to a wonderful second level deck, and a dressing area with a separate sink. The generously sized second and third bedrooms are serviced by a fully renovated hall bathroom. The finished basement is a very flexible, multi-room space offering endless possibilities. The patios are the ideal spot for outdoor entertaining, relaxing, grilling and dining al fresco. Direct access to the attached garage, beautiful hardwood floors, a second-floor laundry, updated light fixtures and hardware, recessed lighting, an open floor plan, vaulted ceilings along with countless other upgrades all combine to make 8 Knox Court a very special place to call home. A great home in a great location. Located close to the shops, corporate centers and trains of the Main Line, the school bus stop, The Gateway Shopping Center and Trader Joes, Wegmans, Lifetime Fitness and the King of Prussia Town Center. A short walk to the Chesterbrook Shopping Center and Wilson Farm Park, a 90-acre oasis offering football/baseball/softball/multipurpose fields, basketball courts, sand volleyball courts, putting green, picnic and playground areas. This is the one you've been hoping would come on the market. Welcome home!
Full Property Details
Full Property Details for 8 Knox Ct
General
- Price: $595,000
- HOA FEE: $218/month
- Taxes: $5,972 (2026)
- Status: Under Contract
- Type: Townhouse
- Source: BrightMLSPhilly
- MLS ID: PACT2128790
- Updated: 8/12/2026
- Added to Site: 64 day(s) ago
Interior
- Number of Rooms: 7
- Rooms/Areas: Living Room, Dining Room, Primary Bedroom, Bedroom 2, Kitchen, Family Room, Bedroom 1
- Interior Features: Primary Bath(s), Ceiling Fan(s), Bathroom - Stall Shower, Dining Area
- Fireplace: Yes
- Number of Fireplaces: 1
- Appliances: Built-In Range, Dishwasher, Built-In Microwave
- Flooring: Wood, Fully Carpeted, Tile/Brick, Laminated
Rooms
Bathrooms
- Total Bathrooms: 3
- Full Bathrooms: 2
- Half Bathrooms: 1
- Upper Floor Baths: 2
- Upper - Full Baths: 2
- Main Floor Baths: 1
- Main - 1/2 Baths: 1
Bedrooms
- Total Bedrooms: 3
- Bedrooms Upper: 3
Exterior
- Porch/Patio/Deck: Deck(s), Patio(s)
Parking
- Garage: Yes
- Garage Spaces: 1
- Total Spaces: 1
- Parking Type: Driveway, Attached Garage
- Garage Description: Garage - Front Entry
Location
- Area: Tredyffrin Twp (10343)
- Municipality: TREDYFFRIN TWP
- County: CHESTER
- Subdivision: CHESTERBROOK
- Cross Streets: Heyward Rd
- Driving Directions: Located on Knox Court off Heyward Road
School Information
- School District: Tredyffrin-Easttown
- Elementary School: Valley Forge
- Middle School: Valley Forge
- High School: Conestoga Senior
Community
- Association: Yes
- Assoc. Fees Include: Snow Removal, Trash, Common Area Maintenance, Lawn Maintenance
- Pets Allowed: Yes
- Pets: No Pet Restrictions
Heating & Cooling
- Central air: Yes
- Cooling Type: Central A/C
- Cooling Fuel: Electric
- Heating Type: 90% Forced Air
- Heating Fuel: Electric, Natural Gas
- Water Heater: Electric
Utilities
- Sewer: Public Sewer
- Water: Public
Structural Information
- Architectural Style: Colonial
- Structure Type: Interior Row/Townhouse
- Construction: Brick
- Basement: Yes
- Basement Desc.: Full
- Foundation: Concrete Perimeter
- Stories Description: Main, Upper 1
- Square Feet: 2,543
- Sq. Ft. Source: Estimated
- Living Area: 2,543 Sq. Ft.
- Finished Above Grnd: 2,543 Sq. Ft.
- Basement Finished: 80%
- Year Built: 1985
- Year Built Source: Estimated
Lot Features
- Lot Size (Acres): 0.07
- Lot Size (Sq. Ft.): 2,925
- Lot Size Source: Estimated
- Zoning: R4
Financial Considerations
- Price Per Sq. Ft.: $233.98
- Association Fee: $218
- Assoc Fee Freq.: Monthly
- Tax w/Assessment: $152,610
- Tax Amount: $5,972
- Tax Year: 2026
Disclosures and Reports
- Ownership: Fee Simple
- Inclusions: Refrigerator, washer, dryer and wooden bookshelves in the living room are all As Is condition
- Lot Number: 48
Listed by Tesla Realty Group, LLC, Sung S Cho
Get Pre-Approved Today
Schools
Schools serving 8 Knox Ct
School District:Tredyffrin-Easttown School District
| Name | Grades | Distance |
|---|---|---|
Valley Forge Middle School 105 West Walker Road, Wayne, PA 19087 | 5-8 | 0.4 mi |
Valley Forge El School 99 Walker Road, Wayne, PA 19087 | K-4 | 0.7 mi |
Conestoga Senior High School 200 Irish Road, Berwyn, PA 19312 | 9-12 | 1.8 mi |
Disclaimer:
School attendance boundaries provided by ATTOM Data Solutions and are for reference only. Contact the school directly to verify enrollment eligibility.
Price & Sales History for 8 Knox Ct
Date
Details
Price
Change
Source
8/08/2026
Price Reduced
$595,000
-1.65%
MLS
8/07/2026
Price Reduced
$605,000
-3.2%
MLS
7/30/2026
Price Reduced
$625,000
-3.1%
MLS
7/01/2026
Price Reduced
$645,000
-4.44%
MLS
6/21/2026
Listed
$675,000
80%
MLS
7/06/2017
Sold
$375,000
—
Public Record
Disclaimer: Historical sales information is derived from public records provided by the county offices. Information is not guaranteed and should be independently verified.
Tax History
Tax History for 8 Knox Ct
Year
Property Taxes
Change
Tax Assessment
Change
2026
$597
-90%
$152,610
—
2025
$5,748
7%
$152,610
—
2024
$5,375
6%
$152,610
—
2023
$5,049
1188%
$152,610
—
2022
$392
-91%
$152,610
—
2020
$4,537
-3%
$152,610
—
2020
$4,693
3%
$152,610
—
2019
$4,544
2%
$152,610
—
2018
$4,454
2%
$152,610
—
2017
$4,348
6%
$152,610
—
2016
$4,084
—
$152,610
—
2015
$4,084
2%
$152,610
—
2014
$3,988
—
$152,610
—
Disclaimer: Historical tax information is derived from public records provided by the county offices. Information is not guaranteed and should be independently verified.
Estimate the Cost
Estimate the Cost for 8 Knox Ct
8 Knox Court, Chesterbrook, PA 19087 (MLS# PACT2128790) is a Townhouse property with 3 bedrooms, 2 full bathrooms and 1 partial bathroom. 8 Knox Court is currently listed for $595,000 and was received on June 21, 2026. Want to learn more about 8 Knox Court? Do you have questions about finding other Townhouse real estate for sale in Chesterbrook? You can browse all Chesterbrook real estate or contact a Coldwell Banker agent to request more information.