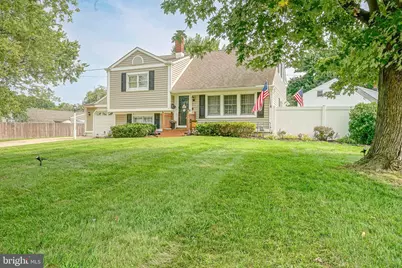
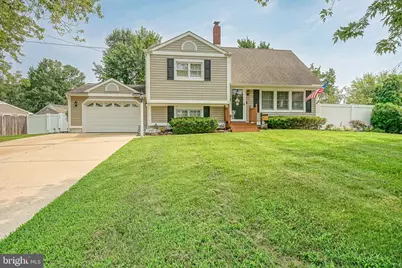
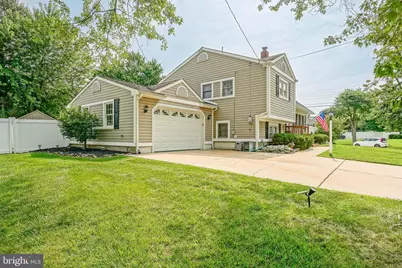
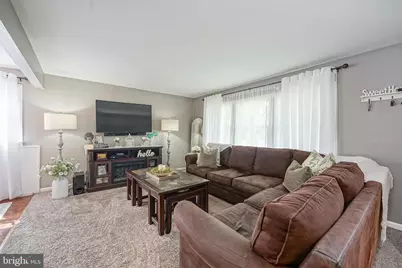
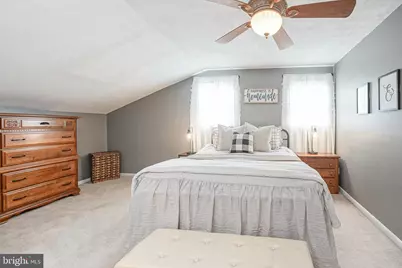
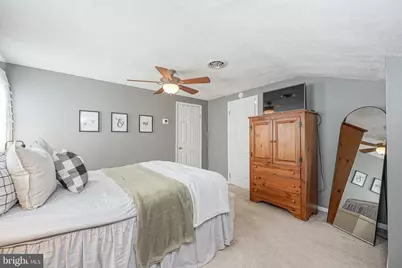
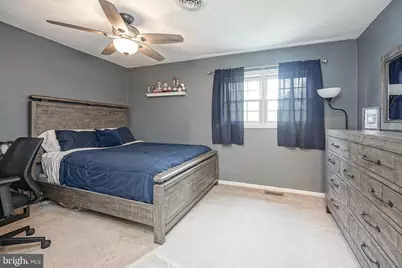
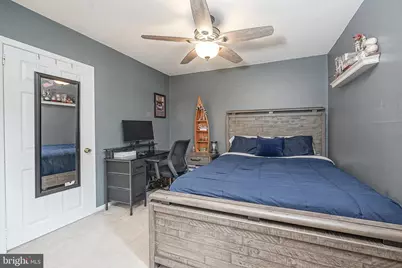
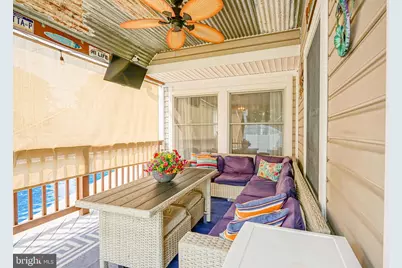
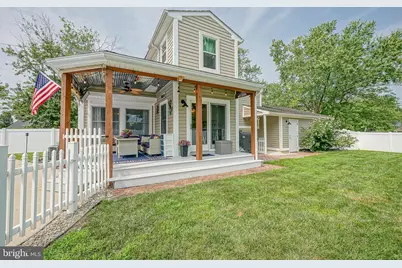
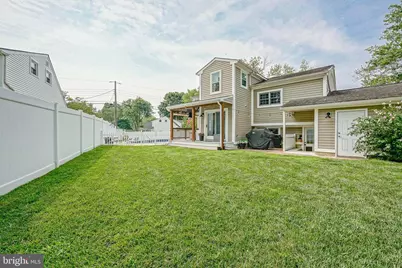
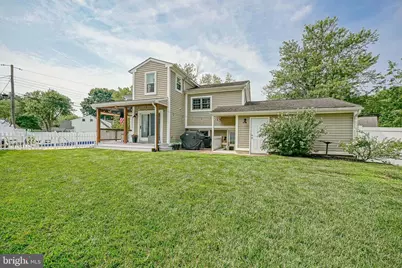
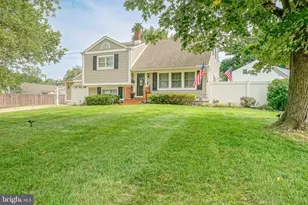
Full Property Details for 8 Paterson Ave
General
- Price: $389,900
- Taxes: $9,129 (2025)
- Status: Active
- Type: Single Family
- Source: BrightMLSPhilly
- MLS ID: NJSA2019868
- Updated: 9/15/2026
- Added to Site: 8 day(s) ago
Interior
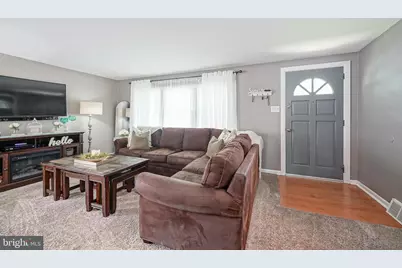
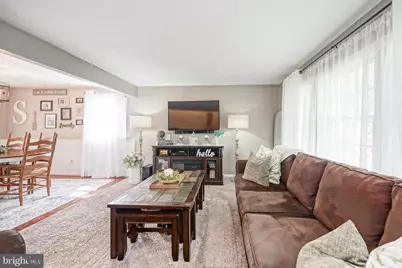
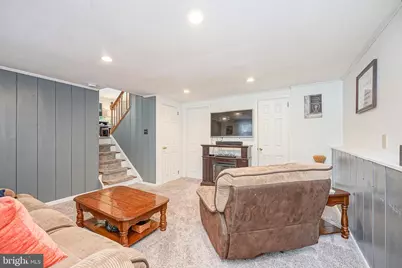
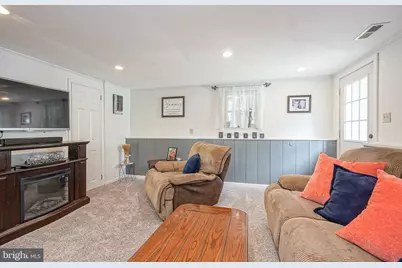
- Fireplace: Yes
- Number of Fireplaces: 1
- Fireplace(s): Electric
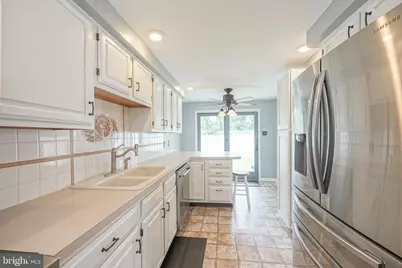
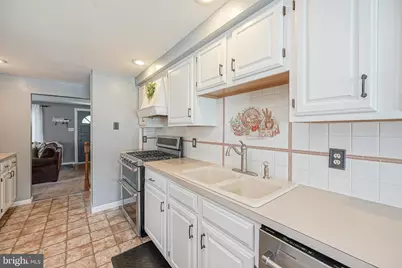
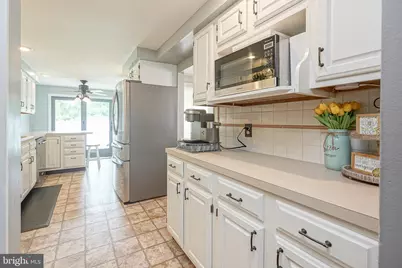
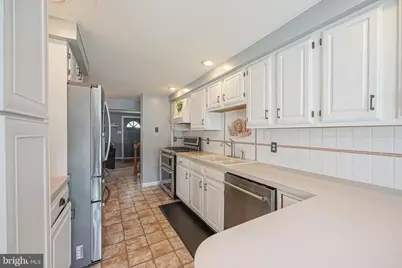
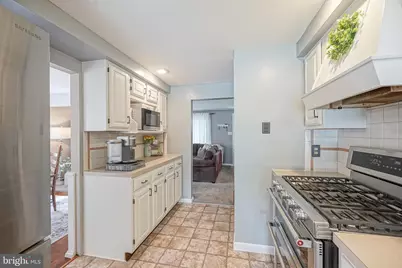
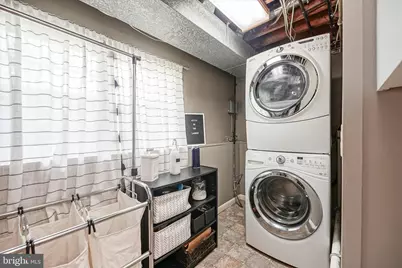
- Appliances: Microwave, Refrigerator, Stove, Washer, Dryer, Dishwasher
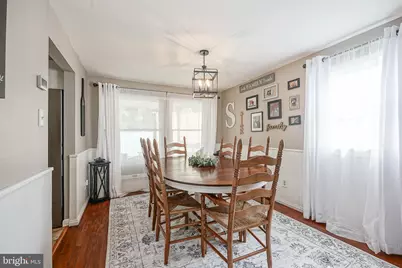
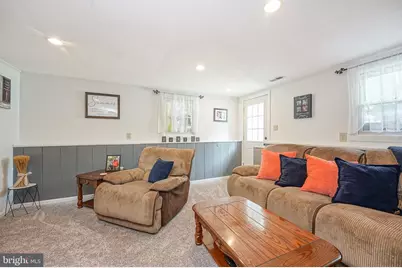
- Flooring: Partially Carpeted, Hardwood
Rooms
- Total Bathrooms: 2
- Full Bathrooms: 1
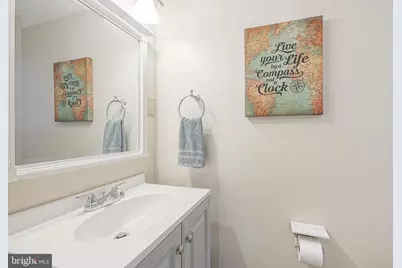
- Half Bathrooms: 1
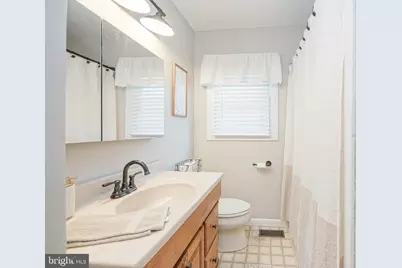
- Main Floor Baths: 2
- Main - Full Baths: 1
- Main - 1/2 Baths: 1
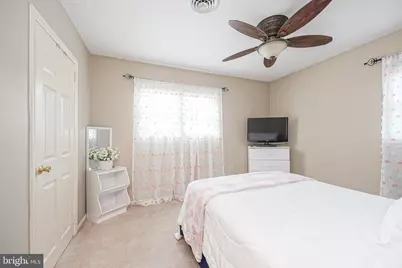
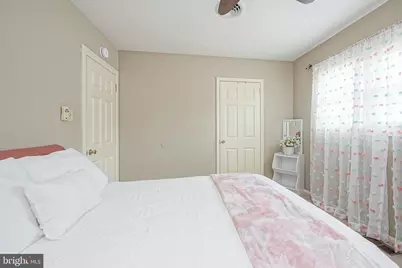
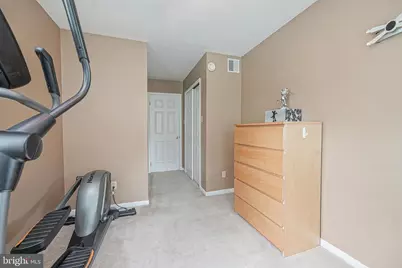
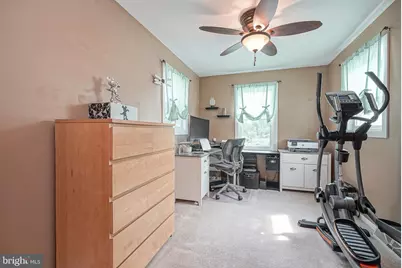
- Total Bedrooms: 4
- Bedrooms Main & Up: 4
Additional Information
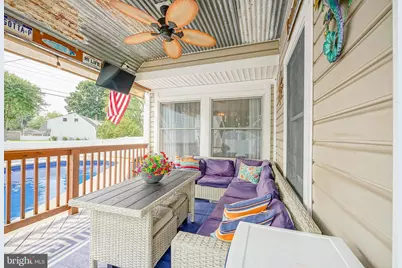
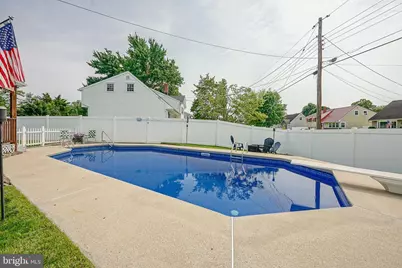
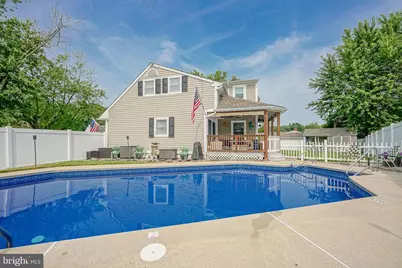
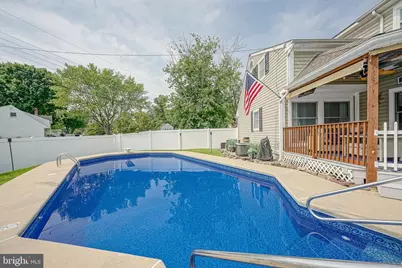
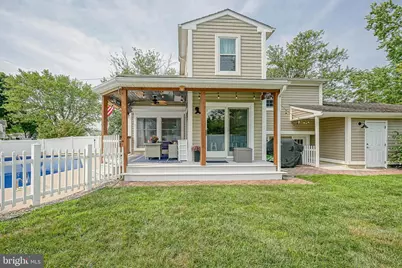
- Pool: Yes
- Private Pool: Yes
- Pool Description: Fenced, In Ground
Parking
- Garage: Yes
- Garage Spaces: 1
- Total Spaces: 5
- Parking Type: Attached Garage, Driveway
- Garage Description: Additional Storage Area, Garage - Rear Entry, Garage Door Opener
Location
- Area: Pennsville Twp (21709)
- Municipality: PENNSVILLE TWP
- County: SALEM
- Subdivision: VALLEY PARK
- Driving Directions: Follow GPS
- Direction Faces: West
School Information
- School District: Pennsville Township Public Schools
Heating & Cooling
- Central air: Yes
- Cooling Type: Central A/C, Programmable Thermostat, Multi Units
- Cooling Fuel: Electric
- Heating Type: Forced Air
- Heating Fuel: Natural Gas
- Water Heater: Natural Gas
Utilities
- Sewer: Public Sewer
- Water: Public
- Utility Description: Cable TV, Natural Gas Available, Phone Connected
Structural Information
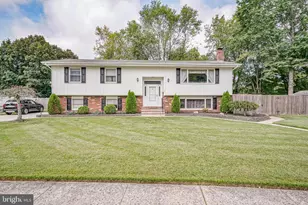
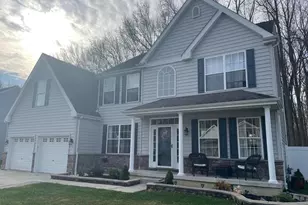
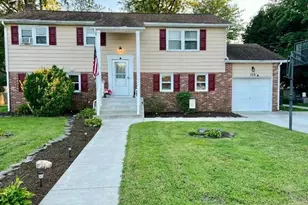
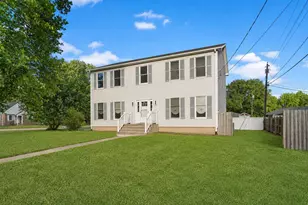
- Architectural Style: Split Level
- Structure Type: Detached
- Construction: Frame, Block, CPVC/PVC, Galvanized Plumbing, Masonry, Mixed Plumbing, Stick Built, Vinyl Siding
- Foundation: Block, Crawl Space, Slab
- Roof: Asphalt
- Walls/Ceilings: Dry Wall
- Entry Floor Number: 1
- Stories Description: Main
- Square Feet: 1,800
- Sq. Ft. Source: Assessor
- Living Area: 1,800 Sq. Ft.
- Finished Above Grnd: 1,800 Sq. Ft.
- Year Built: 1958
- Year Built Source: Assessor
- Property Condition: Excellent
Additional Structures
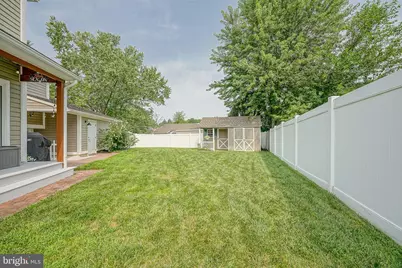
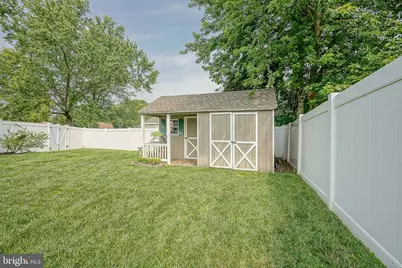
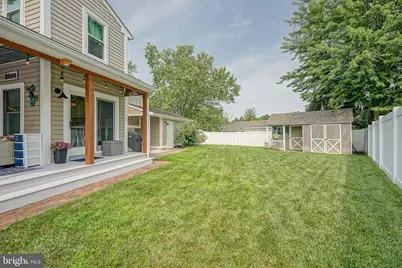
- Other Structures: Shed, Garage(s)
Lot Features
- Lot Size (Acres): 0.23
- Lot Size (Sq. Ft.): 10,001
- Lot Size Source: Assessor
- Lot Dimensions: 100.00 x 0.00
- Zoning: 2
Green Features
Financial Considerations
- Price Per Sq. Ft.: $216.61
- Assessment Year: 2025
- City/TownTax Freq: Annually
- County Tax Freq: Annually
- Tax w/Assessment: $175,600
- Tax Amount: $9,129
- Tax Year: 2025
- Tax Total Finished Sq. Ft.: 1800
Disclosures and Reports
- Ownership: Fee Simple
- Exclusions: Air compressor and workbench in garage. Electric fireplace in living room. Refrigerator and freezer in the garage.
- Inclusions: Electric fireplace in family room(downstairs)
- Lot Number: 33
Listed by Century 21 Town & Country Realty - Woodstown, Danielle Kay Khairzada