This is a carousel with tiles that activate property listing cards. Use the previous and next buttons to navigate.
1/1
$621,000
This is a carousel with tiles that activate property listing cards. Use the previous and next buttons to navigate.
1/1
Property Description
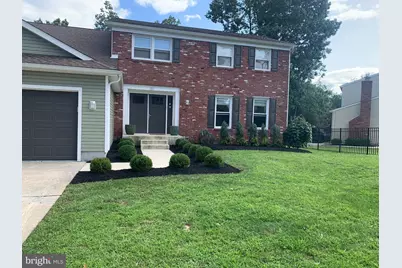
Bring offers! This property qualifies for a free 1% interest rate buydown for the first 12 months at no cost to the buyer, when using the seller's preferred lender! Welcome to this beautifully updated 4-bedroom, 2.5-bath single-family home featuring a wide-open floor plan designed for both everyday living and effortless entertaining. Thoughtfully renovated in 2021, this home offers peace of mind with major upgrades including a new roof, windows, HVAC system, kitchen, and bathrooms-blending modern style with true turnkey convenience. From the moment you arrive, you'll appreciate the convenience of a spacious 2-car garage complete with an automatic opener. Inside, the expansive open layout is enhanced by stylish vinyl flooring throughout the main living areas, creating a seamless flow between living, dining, and kitchen spaces. A gorgeous laundry/mud room adds both style and functionality-perfect for keeping everyday life organized. The finished basement offers even more versatility with cozy carpeting, ideal for a media room, playroom, or home gym. The heart of the home is a stunning chef's kitchen, featuring a gorgeous ceiling-mounted stainless steel range hood, a large farmhouse sink, granite countertops, and a beautiful subway tile backsplash. It's further equipped with a double wall oven, an additional oven in the range, a wine fridge, and a separate drink refrigerator-ideal for hosting gatherings or enjoying quiet nights in. Upstairs, you'll find a versatile bonus room-perfect as a home office, study, or flex space to suit your needs. Step outside to your own private oasis. The fully vinyl-fenced backyard showcases an impressive 20x40 saltwater pool, complete with a brand-new liner, pump, and steps-ready for summer enjoyment. With extensive updates, a bright and airy open-concept design, thoughtfully designed functional spaces, and resort-style outdoor amenities, this home offers the perfect blend of luxury, comfort, and functionality.
Full Property Details
Full Property Details for 80 Cranford Rd
General
- Sold For: $621,000
- Taxes: $12,499 (2025)
- Status: Closed
- Type: Single Family
- Source: BrightMLSPhilly
- MLS ID: NJGL2071164
- Added to Site: 122 day(s) ago
Interior
- Rooms/Areas: Office
Rooms
Bathrooms
- Total Bathrooms: 3
- Full Bathrooms: 2
- Half Bathrooms: 1
- Upper Floor Baths: 2
- Upper - Full Baths: 2
- Main Floor Baths: 1
- Main - 1/2 Baths: 1
Bedrooms
- Total Bedrooms: 4
- Bedrooms Upper: 4
Additional Information
- Pool: Yes
- Private Pool: Yes
- Pool Description: Saltwater
Exterior
- Porch/Patio/Deck: Patio(s)
Parking
- Garage: Yes
- Garage Spaces: 2
- Total Spaces: 2
- Parking Type: Attached Garage
- Garage Description: Garage Door Opener, Inside Access
Location
- Area: Washington Twp (20818)
- Municipality: WASHINGTON TWP
- County: GLOUCESTER
- Subdivision: WEDGEWOOD
- Driving Directions: Egg Harbor Road to Trent Road to Cranford Road
School Information
- School District: Washington Township Public Schools
- Middle School: Orchard Valley
- High School: Washington Township
Heating & Cooling
- Central air: Yes
- Cooling Type: Central A/C
- Cooling Fuel: Electric
- Heating Type: Forced Air
- Heating Fuel: Natural Gas
- Water Heater: Natural Gas
Utilities
- Sewer: Public Sewer
- Water: Public
Structural Information
- Architectural Style: A-Frame
- Structure Type: Detached
- Construction: Brick, Vinyl Siding
- Basement: Yes
- Basement Desc.: Fully Finished
- Foundation: Crawl Space
- Stories Description: Lower 1, Main, Upper 1
- Square Feet: 2,685
- Sq. Ft. Source: Assessor
- Living Area: 2,685 Sq. Ft.
- Finished Above Grnd: 2,685 Sq. Ft.
- Year Built: 1973
- Year Built Source: Assessor
- Property Condition: Excellent
Lot Features
- Lot Size (Acres): 0.23
- Lot Size (Sq. Ft.): 10,202
- Lot Size Source: Assessor
- Lot Dimensions: 75.00 x 136.00
- Zoning: PR1
- Fencing (Description): Vinyl
Financial Considerations
- Price Per Sq. Ft.: $231.28
- Assessment Year: 2025
- City/TownTax Freq: Annually
- County Tax Freq: Annually
- Tax w/Assessment: $324,000
- Tax Amount: $12,499
- Tax Year: 2025
- Terms: Standard Sale
- Tax Total Finished Sq. Ft.: 2685
Disclosures and Reports
- Ownership: Fee Simple
- Exclusions: Garage Freezer, TVs, Front Step Flower Pots, Back Flower Pot, Outdoor furniture, Personal Property, Ring Camera
- Inclusions: Wine Fridge, Drink Fridge, Blinds, Dining Room Curtains, Garage Wall Tracks and Hooks
- Lot Number: 9
Listed by Keller Williams Realty - Washington Township, Amy Marie McCullough
Sold by Brice Homes, Erick Brice Jr.

Get Pre-Approved Today
Schools
Schools serving 80 Cranford Rd
School District:Washington Township School District, Gloucester Township, NJ
| Name | Grades | Distance |
|---|---|---|
Bells Elementary School 227 Greentree Rd, Washington Township, NJ 08012 | 1-5 | 0.4 mi |
Orchard Valley Middle School 238 Pitman Downer Rd, Mantua Township, NJ 08080 | 6-8 | 2.5 mi |
Washington Twp High School 519 Hurffville Crosskeys Rd, Mantua Township, NJ 08080 | 9-12 | 1 mi |
Disclaimer:
School attendance boundaries provided by ATTOM Data Solutions and are for reference only. Contact the school directly to verify enrollment eligibility.
Price & Sales History for 80 Cranford Rd
Date
Details
Price
Change
Source
7/27/2026
Sold
$621,000
—
MLS
7/17/2026
Price Increased
$621,000
3.5%
MLS
5/16/2026
Price Reduced
$599,999
-3.07%
MLS
5/01/2026
Listed
$619,000
—
MLS
Disclaimer: Historical sales information is derived from public records provided by the county offices. Information is not guaranteed and should be independently verified.
80 Cranford Road, Blackwood, NJ 08012 (MLS# NJGL2071164) is a Single Family property that was sold at $621,000 on July 27, 2026. Want to learn more about 80 Cranford Road? Do you have questions about finding other Single Family real estate for sale in Blackwood? You can browse all Blackwood real estate or contact a Coldwell Banker agent to request more information.