This is a carousel with tiles that activate property listing cards. Use the previous and next buttons to navigate.
1/51
$480,000
This is a carousel with tiles that activate property listing cards. Use the previous and next buttons to navigate.
1/51
Property Description
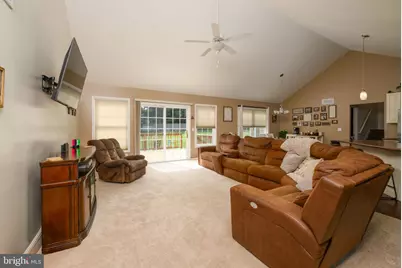
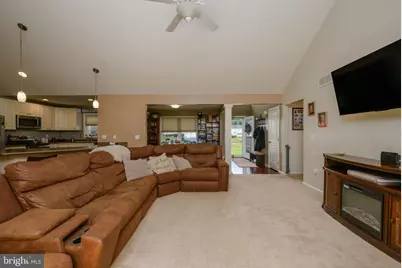
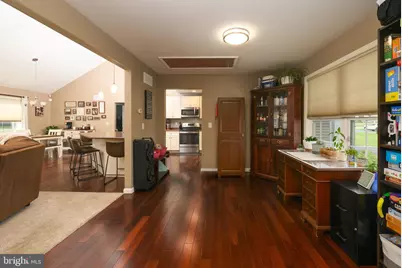
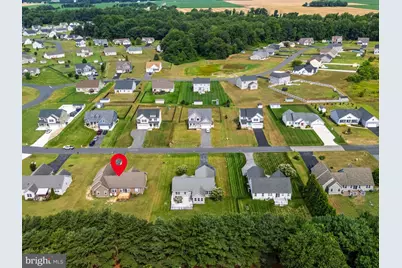
Welcome to this beautifully maintained 4-bedroom, 3-bath home in the desirable community of Dogwood Meadows, offering the perfect blend of comfortable living, flexible space, and modern conveniences. Situated on a spacious half-acre lot, this home features nearly 2,000 square feet of thoughtfully designed living space with an open floor plan ideal for both everyday living and entertaining. Rich wood flooring, abundant natural light, and inviting living areas create a warm and welcoming atmosphere throughout. The well-appointed kitchen opens seamlessly to the dining and living areas, making gatherings with family and friends effortless. The spacious primary suite offers a private retreat, complete with. a walk-in closet and an en-suite, a soaking tub and a separate shower. Two additional first-floor bedrooms and a full guest bath provide comfortable accommodations for family and visitors. Upstairs, you'll find a finished fourth bedroom with its own full bath, private entry via the garage, offering incredible flexibility. Whether used as a guest suite, home office, playroom, fitness space, media room, or private retreat, this versatile room expands the home's functionality and appeal. Additional features include zoned heating and cooling, a tankless water heater, a water treatment system, 2 entry/access points to the attic for storage convenience, main-level laundry, an attached two-car garage with an exterior entry door, and a paved driveway. Outside, the generous half-acre homesite provides plenty of room for outdoor enjoyment on the deck, gardening, entertaining, or simply relaxing in your own backyard oasis, with the bonus of an electric invisible fence to prevent your pets from straying too far from home. Conveniently located near shopping, dining, healthcare, and local attractions, this move-in-ready home offers the space, comfort, and flexibility today's buyers are searching for. Don't miss your opportunity to make 80 Greenbrook Drive your next home. Professional photos will be uploaded soon.
Full Property Details
Full Property Details for 80 Greenbrook Dr
General
- Price: $480,000
- HOA FEE: $36/month
- HOA FEE FREQ.: Quarterly
- Taxes: $1,444 (2025)
- Status: Active
- Type: Single Family
- Source: BrightMLSPhilly
- MLS ID: DEKT2047662
- Updated: 7/7/2026
- Added to Site: 59 day(s) ago
Interior
- Rooms/Areas: Living Room, Dining Room, Primary Bedroom, Bedroom 2, Bedroom 3, Kitchen, Laundry, Bathroom 2, Primary Bathroom, Additional Bedroom
- Interior Features: Bathroom - Soaking Tub, Bathroom - Tub Shower, Carpet, Ceiling Fan(s), Dining Area, Entry Level Bedroom, Floor Plan - Open, Kitchen - Eat-In, Primary Bath(s), Walk-in Closet(s), Water Treat System, Window Treatments, Wood Floors
- Appliances: Built-In Microwave, Dishwasher, Dryer, Icemaker, Oven - Single, Refrigerator, Stainless Steel Appliances, Washer, Water Conditioner - Owned, Water Heater - Tankless
Rooms
Bathrooms
- Total Bathrooms: 3
- Full Bathrooms: 3
- Upper Floor Baths: 1
- Upper - Full Baths: 1
- Main Floor Baths: 2
- Main - Full Baths: 2
Bedrooms
- Total Bedrooms: 4
- Bedrooms Upper: 1
- Bedrooms Main & Up: 3
Additional Information
- Security/Safety: Carbon Monoxide Detector(s), Exterior Cameras, Smoke Detector
Exterior
- Exterior Features: Exterior Lighting, Sidewalks
Parking
- Garage: Yes
- Garage Spaces: 2
- Total Spaces: 4
- Parking Features: Asphalt Driveway, Paved Driveway
- Parking Type: Attached Garage, Driveway
- Garage Description: Garage - Front Entry, Garage Door Opener, Inside Access
Location
- Area: Milford (30805)
- County: KENT
- Subdivision: DOGWOOD MEADOWS
- Building Name: NONE AVAILABLE
- Driving Directions: Please follow GPS for most accurate directions.
School Information
- School District: Milford
Community
- Association: Yes
- Assoc. Name: DOGWOOD MEADOWS
Heating & Cooling
- Central air: Yes
- Cooling Type: Central A/C, Ductless/Mini-Split, Zoned
- Cooling Fuel: Electric
- Heating Type: Forced Air, Zoned
- Heating Fuel: Electric, Natural Gas
- Water Heater: Tankless
Utilities
- Sewer: Gravity Sept Fld, Septic Exists
- Water: Private, Well
Structural Information
- Architectural Style: Ranch/Rambler
- Structure Type: Detached
- Construction: Stick Built
- Foundation: Crawl Space
- Roof: Shingle, Pitched
- Stories Description: Main, Upper 1
- Square Feet: 1,946
- Sq. Ft. Source: Assessor
- Living Area: 1,946 Sq. Ft.
- Finished Above Grnd: 1,946 Sq. Ft.
- Year Built: 2013
- Year Built Source: Assessor
Lot Features
- Lot Size (Acres): 0.5
- Lot Size (Sq. Ft.): 21,780
- Lot Size Source: Assessor
- Lot Dimensions: 100.00 x 218.00
- Zoning: AC
Financial Considerations
- Price Per Sq. Ft.: $246.66
- Association Fee: $108
- Assoc Fee Freq.: Quarterly
- Assessment Year: 2025
- School Tax: $1,167
- City/TownTax Freq: Annually
- County Tax: $228
- County Tax Freq: Annually
- Tax w/Assessment: $400,100
- Tax Amount: $1,444
- Tax Year: 2025
- Tax Total Finished Sq. Ft.: 1946
Disclosures and Reports
- Ownership: Fee Simple
- Lot Number: 8300-000
Listed by Keller Williams Realty, Liza A. Orlando

Get Pre-Approved Today
Schools
Schools serving 80 Greenbrook Dr
School District:Milford School District
| Name | Grades | Distance |
|---|---|---|
Banneker (Benjamin) Elementary School 449 North Street, Milford, DE 19963 | 1-5 | 2 mi |
Morris (Evelyn I.) Early Childhood 8609 3rd Street, Lincoln, DE 19960 | PK-1 | 5.4 mi |
Milford Central Academy 1021 North Walnut Street, Milford, DE 19963 | 6-8 | 1.7 mi |
Milford Senior High School 1019 North Walnut Street, Milford, DE 19963 | 8-12 | 1.7 mi |
Disclaimer:
School attendance boundaries provided by ATTOM Data Solutions and are for reference only. Contact the school directly to verify enrollment eligibility.
Price & Sales History for 80 Greenbrook Dr
Date
Details
Price
Change
Source
6/28/2026
Listed
$480,000
69.61%
MLS
5/13/2020
Sold
$283,000
—
Public Record
Disclaimer: Historical sales information is derived from public records provided by the county offices. Information is not guaranteed and should be independently verified.
Tax History
Tax History for 80 Greenbrook Dr
Year
Property Taxes
Change
Tax Assessment
Change
2025
$1,843
21%
$400,100
—
2023
$1,527
—
$400,100
681%
2023
$1,527
3%
$51,200
—
2022
$1,478
-1%
$51,200
—
2021
$1,488
—
$51,200
—
2020
$1,483
—
$51,200
—
2019
$1,487
-5%
$51,200
—
2017
$1,559
21%
$51,200
—
2016
$1,291
35%
$51,200
—
2015
$959
2%
$51,200
—
2014
$938
1463%
$51,200
5589%
2013
$60
—
$900
—
Disclaimer: Historical tax information is derived from public records provided by the county offices. Information is not guaranteed and should be independently verified.
Estimate the Cost
Estimate the Cost for 80 Greenbrook Dr
80 Greenbrook Drive, Milford, DE 19963 (MLS# DEKT2047662) is a Single Family property with 4 bedrooms and 3 full bathrooms. 80 Greenbrook Drive is currently listed for $480,000 and was received on June 28, 2026. Want to learn more about 80 Greenbrook Drive? Do you have questions about finding other Single Family real estate for sale in Milford? You can browse all Milford real estate or contact a Coldwell Banker agent to request more information.