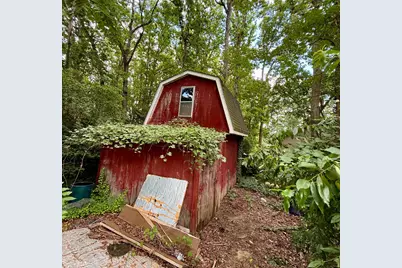
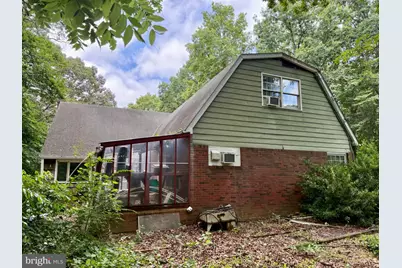
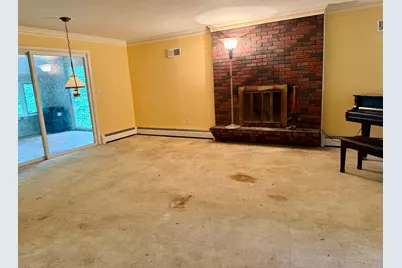
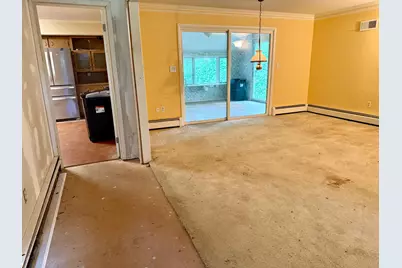
Full Property Details for 801 Hickory Ln
General
- Price: $245,000
- Taxes: $1,186 (2025)
- Status: Pending
- Type: Single Family
- Source: BrightMLSPhilly
- MLS ID: DEKT2048580
- Updated: 10/6/2026
- Added to Site: 94 day(s) ago
Interior
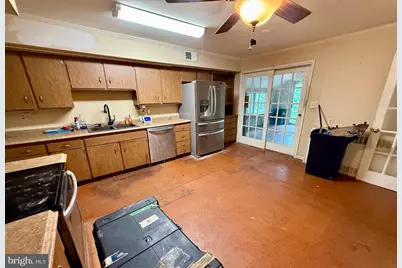
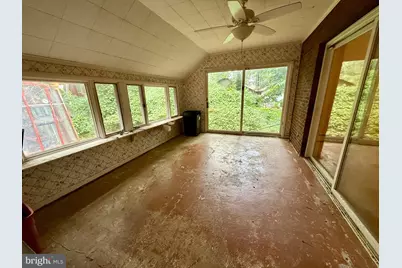
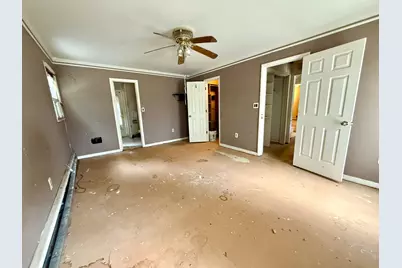
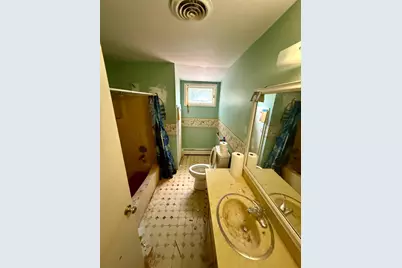
- Rooms/Areas: Living Room, Primary Bedroom, Kitchen, Bathroom 1
- Flooring: Carpet, Vinyl
Rooms
- Total Bathrooms: 3
- Full Bathrooms: 2
- Half Bathrooms: 1
- Upper Floor Baths: 1
- Upper - Full Baths: 1
- Main Floor Baths: 2
- Main - Full Baths: 1
- Main - 1/2 Baths: 1
- Total Bedrooms: 4
- Bedrooms Upper: 3
- Bedrooms Main & Up: 1
Parking
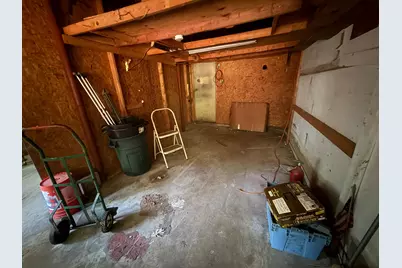
- Garage: Yes
- Garage Spaces: 2
- Total Spaces: 2
- Parking Features: Asphalt Driveway
- Parking Type: Attached Garage, Driveway
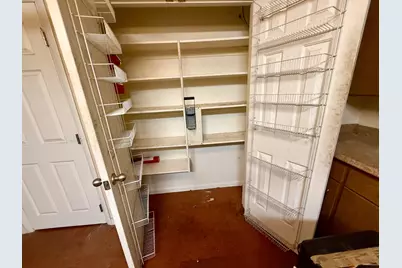
- Garage Description: Additional Storage Area, Garage - Side Entry
Location
- Area: Milford (30805)
- County: KENT
- Subdivision: WOODS HAVEN
- Building Name: NONE
- Cross Streets: Holly St
- Driving Directions: Use GPS or exit Rt 1 at Royal Farms/NW Front St/New Wharf Road overpass. Enter Woods Haven Subdivision on left. Take first Left in Development, then right on Holly St, then left on rear Driveway into Property.
School Information
Heating & Cooling
- Central air: Yes
- Cooling Type: Central A/C, Window Unit(s)
- Cooling Fuel: Electric
- Heating Type: Baseboard - Hot Water
- Heating Fuel: Oil
- Water Heater: Electric
Utilities
- Sewer: On Site Septic
- Water: Well
Structural Information
- Architectural Style: Cape Cod, Colonial, Cottage, Dutch
- Structure Type: Detached
- Construction: Aluminum Siding, Batts Insulation, Stick Built
- Basement: Yes
- Basement Desc.: Full, Garage Access, Interior Access
- Foundation: Block
- Roof: Asphalt
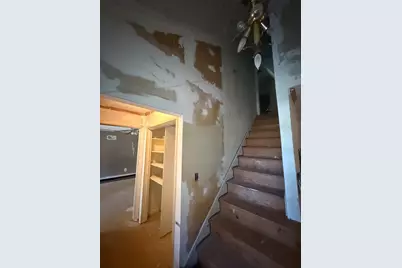
- Walls/Ceilings: Dry Wall
- Entry Floor Number: 1
- Stories/Levels: 3
- Stories Description: Main, Upper 1
- Square Feet: 2,654
- Sq. Ft. Source: Estimated
- Living Area: 2,654 Sq. Ft.
- Finished Above Grnd: 2,654 Sq. Ft.
- Year Built: 1974
- Year Built Source: Estimated
- Property Condition: Below Average
Additional Structures
Lot Features
- Lot Size (Acres): 0.84
- Lot Size (Sq. Ft.): 36,590
- Lot Size Source: Estimated
- Zoning: RS1
Financial Considerations
- Price Per Sq. Ft.: $92.31
- Assessment Year: 2025
- School Tax: $959
- County Tax: $188
- County Tax Freq: Annually
- Tax w/Assessment: $328,800
- Tax Amount: $1,186
- Tax Year: 2025
Disclosures and Reports
- Ownership: Fee Simple
- Inclusions: Existing appliances
- Lot Number: 6000-000
Listed by RE/MAX Horizons, JOE WELLS