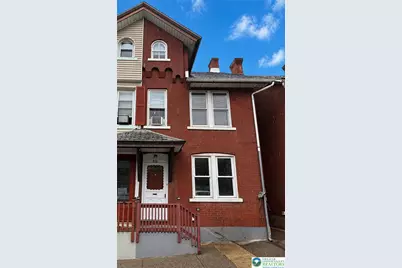
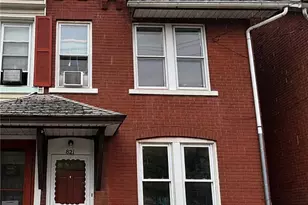
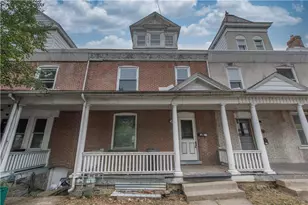
Full Property Details for 821 E 6th St
General
- Sold For: $212,500
- Taxes: $2,134
- Status: Closed
- Type: Townhouse
- Source: Lehigh_Valley
- MLS ID: 775749
- Added to Site: 168 day(s) ago
Interior
- Number of Rooms: 6
- Interior Features: Attic, Dining Area, Separate/Formal Dining Room, Entrance Foyer, Eat-in Kitchen, Family Room Main Level, Storage
- Appliances: Dryer, Dishwasher, Gas Oven, Gas Range, Gas Water Heater, Refrigerator, Washer
- Flooring: Carpet, Luxury Vinyl, Luxury VinylPlank
Rooms
- Total Bathrooms: 1
- Full Bathrooms: 1
- Laundry: Lower Level, Upper Level
Additional Information
- Security/Safety: Smoke Detector(s)
Exterior
- Exterior Features: Fence, Porch, Patio
- Porch/Patio/Deck: Covered, Patio, Porch
Parking
- Parking Features: No Garage, On Street
Location
- Area: Bethlehem-South
- County: Northampton
- Subdivision: Not in Development
- Driving Directions: East on 4th St, right on Hayes St, right on E 6th St
School Information
- Elem School District: Bethlehem
- Midd School District: Bethlehem
- High School District: Bethlehem
- Elementary School: Donegan Elementary
- Middle School: Broughal Middle School
- High School: Freedom High School
Community
- Home Owners Assn.: Lehigh Valley MLS
Heating & Cooling
- Cooling Type: Wall/Window Unit(s)
- Heating Type: Forced Air, Gas
Utilities
- Sewer: Public Sewer
- Water: Public
- Cable Available: Yes
- Utility Description: Cable Available
Structural Information
- Architectural Style: Other
- Construction: Brick
- Basement Desc.: Partial
- Roof: Asphalt, Fiberglass
- Windows: Replacement Windows
- Square Feet: 1,236
- Living Area: 1,236 Sq. Ft.
- Year Built: 1900
Lot Features
- Property View: City Lights
- Lot Size (Acres): 0.028
- Lot Size (Sq. Ft.): 1,206
- Lot Size Source: Public Records
- Frontage: Public Road, Paved
- Street/Road Desc.: Paved
- Sidewalks: Yes
- Lot Features: Flat, Not In Subdivision
- Zoning: 04RM
- Fencing (Description): Yard Fenced
Financial Considerations
Disclosures and Reports
- Property ID: P6SE2D 3 23 0204
Listed by HowardHanna TheFrederickGroup
Sold by Home Team Real Estate