This is a carousel with tiles that activate property listing cards. Use the previous and next buttons to navigate.
1/1
$330,000
This is a carousel with tiles that activate property listing cards. Use the previous and next buttons to navigate.
1/1
Property Description
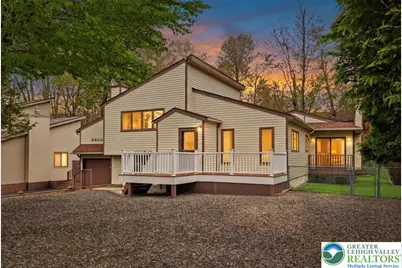
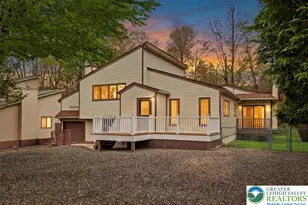
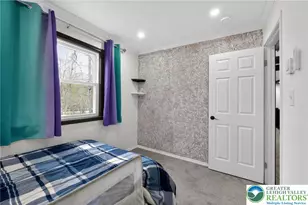
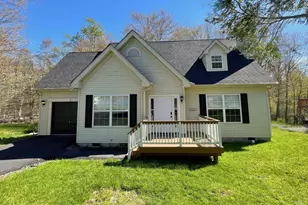
Welcome to 8495 Bumble Bee Way, an exquisitely and beautifully maintained Pocono retreat tucked inside the gated community of A Pocono Country Place in Tobyhanna. From the moment you arrive, the home feels warm, private, and inviting, framed by mature trees, generous outdoor space, and a setting that captures the relaxed elegance of Pocono living. Inside, this 3-bedroom, 2-bathroom home offers approximately 1,644 square feet of thoughtfully designed living space, with multiple gathering areas that make everyday life feel effortless. The bright living room features soaring ceilings and a cozy fireplace, creating the perfect place to unwind after a day on the slopes, trails, or lake. A second family room with wood-style flooring, abundant windows, and another fireplace offers even more room to entertain, relax, or enjoy quiet evenings at home. The eat-in kitchen is well appointed with warm cabinetry, generous storage, tile flooring, and an easy connection to the dining area. The layout provides both comfort and functionality, with spacious bedrooms, well-kept baths, and a natural flow that suits full-time living, a weekend escape, or an investment opportunity. Outdoor living is a standout here, with both front and rear decks offering ideal spaces for morning coffee, summer grilling, or peaceful evenings surrounded by nature. The fenced yard, manicured lawn, and wooded backdrop enhance the sense of privacy, while the 1-car garage with lofted space adds convenience for storage, vehicles, and seasonal gear. As part of A Pocono Country Place, homeowners can enjoy a private community lifestyle with recreational amenities, social activities, gated entry, private roads, and security services. The broader Tobyhanna and Pocono region offers four-season adventure, from skiing, snow tubing, golf, hiking, biking, fishing, boating, and horseback riding to waterparks, outlet shopping, restaurants, festivals, live entertainment, and nearby state parks. Whether you are searching for a serene primary residence, a polished mountain getaway, or a home base for Pocono adventures, this property delivers comfort, charm, and location in one compelling package. Schedule your private tour today and experience the lifestyle waiting at Bumble Bee Way.
Full Property Details
Full Property Details for 8495 Bumble Bee Way
General
- Sold For: $330,000
- HOA FEE: $144/month
- HOA FEE FREQ.: Annually
- Taxes: $3,383
- Status: Closed
- Type: Single Family
- Source: Lehigh_Valley
- MLS ID: 777314
- Added to Site: 54 day(s) ago
Interior
- Number of Rooms: 8
- Interior Features: Cathedral Ceiling(s), Dining Area, Separate/Formal Dining Room, Eat-in Kitchen, High Ceilings, Home Office, Family Room Main Level, Vaulted Ceiling(s)
- Fireplace: Yes
- Fireplace(s): Family Room, Living Room, Wood Burning
- Appliances: Dishwasher, Electric Dryer, Gas Oven, Gas Range, Microwave, Propane Water Heater, Refrigerator, Washer
- Flooring: Carpet, Hardwood, Tile
Rooms
Bathrooms
- Total Bathrooms: 2
- Full Bathrooms: 2
Bedrooms
- Total Bedrooms: 3
Other Rooms
- Laundry: Electric Dryer Hookup, Main Level
Exterior
- Exterior Features: Deck, Fence, Porch, Shed, Propane Tank - Leased
- Porch/Patio/Deck: Deck, Porch
Parking
- Garage: Yes
- Attached garage: Yes
- Garage Spaces: 1
- Parking Features: Attached, Driveway, Garage, Off Street
Location
- Area: Coolbaugh Twp
- County: Monroe
- Subdivision: Pocono Country Place
- Cross Streets: Chipmunk Dr.
- Driving Directions: From points south: Rt 33 North to I-80 West, Exit 298 for 611 North, Left onto 611 North, slight Right onto 196 North/Sterling Rd, Left onto Country Place Drive, Left onto Cloudcrest Dr, right onto Bumblebee Way.
School Information
- Elem School District: Pocono Mountain
- Midd School District: Pocono Mountain
- High School District: Pocono Mountain
- Elementary School: Clear Run Elementary Center
- Middle School: Pocono Mountain West Junior High School
- High School: Pocono Mountain West High School
Community
- Home Owners Assn.: Lehigh Valley MLS
Heating & Cooling
- Central air: Yes
- Air Conditioning: Yes
- Cooling Type: Central Air, Ceiling Fan(s)
- Heating Type: Hot Water, Propane
Utilities
- Sewer: Community/Coop Sewer
- Water: Community/Coop
Structural Information
- Architectural Style: Contemporary
- Construction: Vinyl Siding
- Basement Desc.: Crawl Space, Finished
- Roof: Asphalt, Fiberglass
- Stories/Levels: 1
- Square Feet: 1,840
- Living Area: 1,840 Sq. Ft.
- Year Built: 1987
Additional Structures
- Other Structures: Shed(s)
Lot Features
- Property View: Mountain(s)
- Lot Size (Acres): 0.2
- Lot Size (Sq. Ft.): 8,712
- Lot Size Source: Public Records
- Zoning: R-3
- Fencing (Description): Yard Fenced
Financial Considerations
- Association Fee: $1,725
- Assoc Fee Freq.: Annually
- Tax Amount: $3,383
Disclosures and Reports
- Property ID: 03/8E/1/518
Listed by Keller Williams Northampton
Sold by NON MBR Office

Get Pre-Approved Today
Schools
Schools serving 8495 Bumble Bee Way
School District:Pocono Mountain School District
Disclaimer:
School attendance boundaries provided by ATTOM Data Solutions and are for reference only. Contact the school directly to verify enrollment eligibility.
Price & Sales History for 8495 Bumble Bee Way
Date
Details
Price
Change
Source
7/03/2026
Sold
$330,000
-13.61%
MLS
5/18/2026
Listed
$382,000
—
MLS
Disclaimer: Historical sales information is derived from public records provided by the county offices. Information is not guaranteed and should be independently verified.
8495 Bumble Bee Way, Coolbaugh Twp, PA 18466 (MLS# 777314) is a Single Family property that was sold at $330,000 on July 03, 2026. Want to learn more about 8495 Bumble Bee Way? Do you have questions about finding other Single Family real estate for sale in Coolbaugh Twp? You can browse all Coolbaugh Twp real estate or contact a Coldwell Banker agent to request more information.