This is a carousel with tiles that activate property listing cards. Use the previous and next buttons to navigate.
1/1
$4,734,000
This is a carousel with tiles that activate property listing cards. Use the previous and next buttons to navigate.
1/1
Property Description
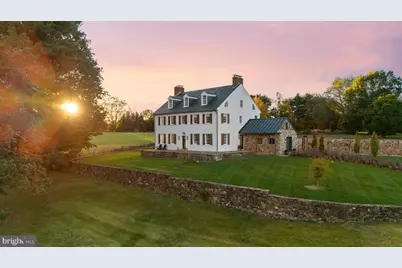
Rooted in the traditions of Chester County's early Quaker homesteads, this remarkable property dates to 1699 and is surrounded by hundreds of acres of conserved open space and walking trails. The main house has been thoughtfully reimagined to align with today's aesthetics while preserving its historic integrity and exceptional craftsmanship. The owner, a highly respected designer, carefully leveraged the home's orientation, long pastoral views, and abundant natural light to enhance the home's original architectural character. Original floors were refinished rather than replaced, reinforcing authenticity. Select walls were removed on the main level to create a more open and gracious flow. What was once a smaller kitchen and dining area has been joined to form a generous family room anchored by a striking, impeccably designed kitchen. Similarly, the former parlor and music room are now combined to create a bright and expansive living and dining space. The family entry-finished with large-format Belgian bluestone floors and custom cabinetry-elegantly doubles as an independent dining room for hosting larger gatherings. The second floor features three ensuite bedrooms. The primary suite includes a walk-in closet, a custom bath with steam shower and thoughtfully selected fixtures. Two additional bedrooms, each with their own bath and reach-in closets, retain their original fireplaces for charm and historical resonance. A traditional staircase leads to the third level-left unrenovated because the space was not needed by the current owners. With high ceilings, existing plumbing, and an expansive open footprint, it presents an ideal opportunity for an additional two bedrooms and bathroom as well as an adjoining sitting room. Attached to the three-car garage is a two-story stone barn built in 1804. The first floor is finished as a guest or au pair suite and the second floor, accessed by a separate entrance, is ready to be finished as another living suite. Further down the private drive, at the entrance of the property, is a beautifully renovated post-Civil war Victorian house which features five bedrooms and two and half bathrooms. A renovation of the third floor would offer three more bedrooms and another bath. Directly across Grubbs Mills Rd is the 102-acre Kirkwood Preserve with magnificent walking trails and unparalleled views of the surrounding horse farms and open fields. Completing the property is an extraordinary stone bank barn-among Chester County's most significant in both scale and architectural importance. The historic three level barn is ready for a creative renovation, while the finished lower level houses a renovated professional woodworking shop with heat and ac, studio lighting and 220V power. In every respect, this property has been transformed by its current stewards-artfully, carefully, and with deep reverence for both past and future. It is a rare and meaningful estate, and one the original owners would undoubtedly recognize with pride. Simply extraordinary.
Full Property Details
Full Property Details for 864 Grubbs Mill Rd
General
- Sold For: $4,734,000
- Taxes: $29,629 (2025)
- Status: Closed
- Type: Single Family
- Source: BrightMLSPhilly
- MLS ID: PACT2115406
- Added to Site: 189 day(s) ago
Interior
- Interior Features: Bar, Built-Ins, Bathroom - Stall Shower, Bathroom - Walk-In Shower, Crown Moldings, Kitchen - Island, Exposed Beams, Family Room Off Kitchen, Primary Bath(s), Recessed Lighting, Upgraded Countertops, Walk-in Closet(s), Wainscotting, Wood Floors
- Fireplace: Yes
- Number of Fireplaces: 8
- Fireplace(s): Gas/Propane
- Appliances: Cooktop, Dishwasher, Oven - Wall, Refrigerator, Water Heater, Range Hood
- Flooring: Hardwood
Rooms
Bathrooms
- Total Bathrooms: 4
- Full Bathrooms: 3
- Half Bathrooms: 1
- Upper Floor Baths: 3
- Upper - Full Baths: 3
- Main Floor Baths: 1
- Main - 1/2 Baths: 1
Bedrooms
- Total Bedrooms: 3
- Bedrooms Upper: 3
Additional Information
- Pool: Yes
- Private Pool: Yes
- Pool Description: Heated, Saltwater
Exterior
- Exterior Features: Stone Retaining Walls, Exterior Lighting
- Porch/Patio/Deck: Patio(s), Breezeway
Parking
- Garage: Yes
- Garage Spaces: 3
- Total Spaces: 3
- Parking Type: Detached Garage
- Garage Description: Covered Parking, Garage - Rear Entry
Location
- Area: Willistown Twp (10354)
- Municipality: WILLISTOWN TWP
- County: CHESTER
- Subdivision: RADNOR HUNT
- Driving Directions: From 252 North...right on Goshen Road. Right on Grubbs Mill Road.
School Information
- School District: Great Valley
Heating & Cooling
- Central air: Yes
- Cooling Type: Central A/C
- Cooling Fuel: Electric
- Heating Type: Hot Water
- Heating Fuel: Natural Gas
- Water Heater: Multi-tank
Utilities
- Sewer: On Site Septic
- Water: Public
Structural Information
- Architectural Style: Carriage House, Contemporary, Converted Barn, Cottage, Farmhouse/National Folk
- Structure Type: Detached
- Construction: Copper Plumbing, Stone, Wood Siding
- Basement: Yes
- Basement Desc.: Unfinished
- Foundation: Stone
- Stories Description: Main, Upper 1
- Square Feet: 3,184
- Sq. Ft. Source: Estimated
- Living Area: 3,184 Sq. Ft.
- Finished Above Grnd: 3,184 Sq. Ft.
- Year Built: 1730
- Year Built Source: Estimated
Additional Structures
- Other Structures: Barn/Stable, 2nd House, Garage(s)
Lot Features
- Property View: Scenic Vista
- Lot Size (Acres): 6.56
- Lot Size (Sq. Ft.): 285,535
- Lot Size Source: Assessor
- Zoning: RESIDENTIAL
- Lot Description: Front Yard, Premium, Private, Adjoins - Open Space
Horse Property
- Horse Property: Yes
Financial Considerations
- Price Per Sq. Ft.: $1,719.54
- Assessment Year: 2025
- School Tax: $24,369
- City/TownTax: $271
- City/TownTax Freq: Annually
- County Tax: $4,990
- County Tax Freq: Annually
- Tax w/Assessment: $966,240
- Tax Amount: $29,629
- Tax Year: 2025
- Terms: Standard Sale
- Tax Total Finished Sq. Ft.: 4184
Disclosures and Reports
- Ownership: Fee Simple
- Lot Number: 15
Listed and Sold by Compass Pennsylvania, LLC, Lavinia Smerconish

Get Pre-Approved Today
Schools
Schools serving 864 Grubbs Mill Rd
School District:Great Valley School District
| Name | Grades | Distance |
|---|---|---|
General Wayne El School 20 Devon Road, Malvern, PA 19355 | K-5 | 3.1 mi |
Great Valley Middle School 255 Phoenixville Pike, Malvern, PA 19355 | 6-8 | 7.1 mi |
Great Valley High School 225 Phoenixville Pike, Malvern, PA 19355 | 9-12 | 7.1 mi |
Disclaimer:
School attendance boundaries provided by ATTOM Data Solutions and are for reference only. Contact the school directly to verify enrollment eligibility.
Price & Sales History for 864 Grubbs Mill Rd
Date
Details
Price
Change
Source
6/15/2026
Sold
$4,734,000
-13.53%
MLS
1/06/2026
Listed
$5,475,000
—
MLS
Disclaimer: Historical sales information is derived from public records provided by the county offices. Information is not guaranteed and should be independently verified.
864 Grubbs Mill Road, Newtown Square, PA 19073 (MLS# PACT2115406) is a Single Family property that was sold at $4,734,000 on June 15, 2026. Want to learn more about 864 Grubbs Mill Road? Do you have questions about finding other Single Family real estate for sale in Newtown Square? You can browse all Newtown Square real estate or contact a Coldwell Banker agent to request more information.