This is a carousel with tiles that activate property listing cards. Use the previous and next buttons to navigate.
1/1
$249,900
This is a carousel with tiles that activate property listing cards. Use the previous and next buttons to navigate.
1/1
Property Description
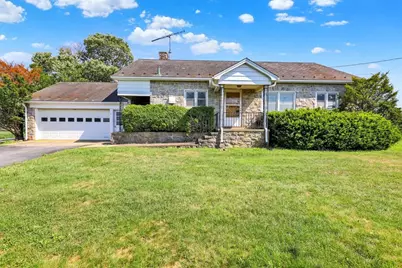
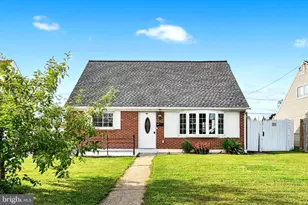
Enjoy the ease of one-floor living in this solid three-bedroom stone ranch home, ideally situated on a spacious lot of just under one acre. Located in Fleetwood Area Schools. Offering great potential, this home is ready for your personal touches and updates to make it your own. The main level features a comfortable living room, a large eat-in kitchen with ample cabinet and counter space, three nice sized bedrooms with plenty of closet space, and a full tile bath. Just off the kitchen is a convenient breezeway with laundry hookups that also provides access to the attached two-car garage. The full unfinished basement offers abundant storage space, while the unfinished attic presents an excellent opportunity to expand the home's living area in the future. Outside, you'll appreciate the oversized lot, attached two-car garage, and spacious driveway providing ample off-street parking. Whether you're a first-time buyer, downsizing, or looking for a home with room to grow, this property offers endless possibilities. Being sold in as-is condition.
Full Property Details
Full Property Details for 8893 Allentown Pike
General
- Sold For: $249,900
- Taxes: $4,562
- Status: Closed
- Type: Single Family
- Source: Lehigh_Valley
- MLS ID: 780880
- Added to Site: 88 day(s) ago
Interior
- Number of Rooms: 6
- Interior Features: Dining Area
- Appliances: Electric Oven, Electric Range, Electric Water Heater, Refrigerator
- Flooring: Carpet, Vinyl
Rooms
Bathrooms
- Total Bathrooms: 1
- Full Bathrooms: 1
Bedrooms
- Total Bedrooms: 3
Parking
- Garage: Yes
- Attached garage: Yes
- Garage Spaces: 2
- Parking Features: Attached, Driveway, Garage
Location
- Area: Maiden Creek
- County: Berks
- Subdivision: Not in Development
- Cross Streets: Burgert Lane
- Driving Directions: Allentown Pike (Route 222)
School Information
- Elem School District: Fleetwood
- Midd School District: Fleetwood
- High School District: Fleetwood
- High School: Fleetwood Area
Community
- Home Owners Assn.: Lehigh Valley MLS
Heating & Cooling
- Heating Type: Forced Air, Oil
Utilities
- Sewer: Septic Tank
- Water: Well
- Well: Yes
Structural Information
- Architectural Style: Ranch
- Construction: Stone
- Basement Desc.: Full
- Roof: Slate
- Stories/Levels: 1
- Square Feet: 1,008
- Living Area: 1,008 Sq. Ft.
- Year Built: 1961
Lot Features
- Lot Size (Acres): 0.89
- Lot Size (Sq. Ft.): 38,768
- Lot Size Source: Public Records
- Zoning: Res
Financial Considerations
- Tax Amount: $4,562
Disclosures and Reports
- Property ID: 61-5421-01-26-0380
Listed by Keller Williams PlatinumRealty
Sold by NON MBR Office

Get Pre-Approved Today
Schools
Schools serving 8893 Allentown Pike
School District:Fleetwood Area School District
| Name | Grades | Distance |
|---|---|---|
Willow Creek El School 605 Crisscross Road, Fleetwood, PA 19522 | K-4 | 1.9 mi |
Fleetwood Middle School 407 North Richmond Street, Fleetwood, PA 19522 | 5-8 | 2.6 mi |
Fleetwood Senior High School 803 North Richmond Street, Fleetwood, PA 19522 | 9-12 | 2.3 mi |
Disclaimer:
School attendance boundaries provided by ATTOM Data Solutions and are for reference only. Contact the school directly to verify enrollment eligibility.
Price & Sales History for 8893 Allentown Pike
Date
Details
Price
Change
Source
8/27/2026
Sold
$249,900
—
MLS
7/16/2026
Listed
$249,900
—
MLS
Disclaimer: Historical sales information is derived from public records provided by the county offices. Information is not guaranteed and should be independently verified.
8893 Allentown Pike, Maiden Creek Twp, PA 19522 (MLS# 780880) is a Single Family property that was sold at $249,900 on August 27, 2026. Want to learn more about 8893 Allentown Pike? Do you have questions about finding other Single Family real estate for sale in Maiden Creek Twp? You can browse all Maiden Creek Twp real estate or contact a Coldwell Banker agent to request more information.