
This is a carousel with tiles that activate property listing cards. Use the previous and next buttons to navigate.
1/79
$729,900
This is a carousel with tiles that activate property listing cards. Use the previous and next buttons to navigate.
1/79
Property Description
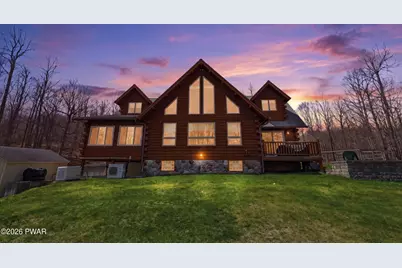
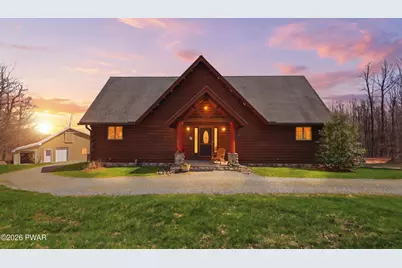
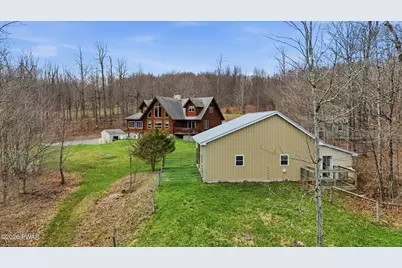
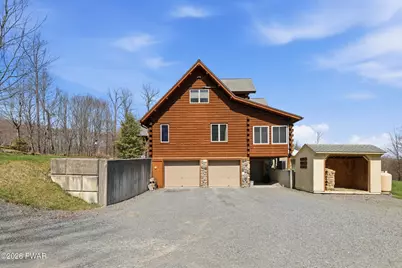
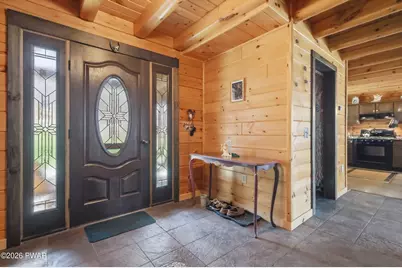
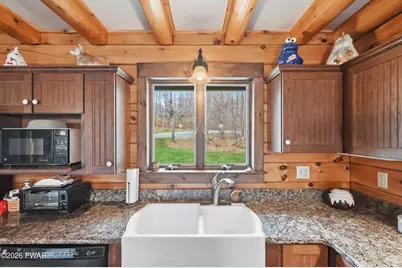
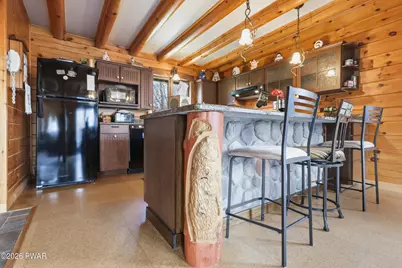
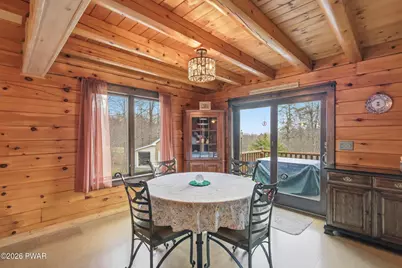
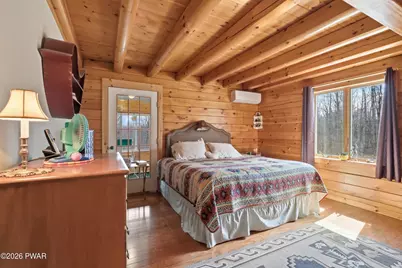
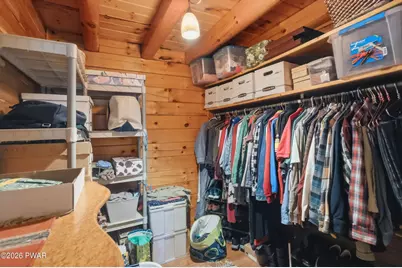
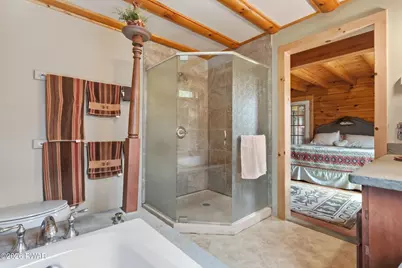
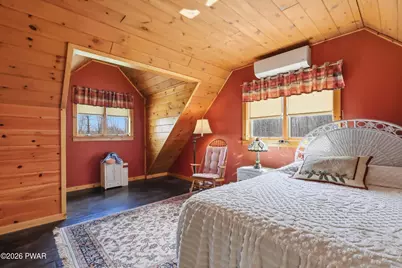
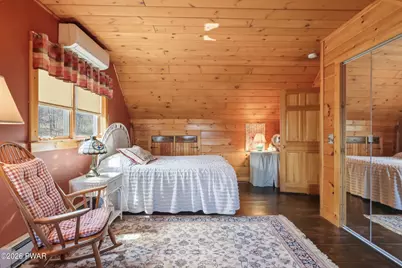
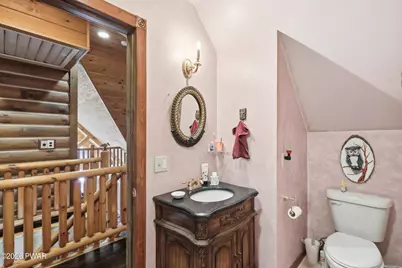
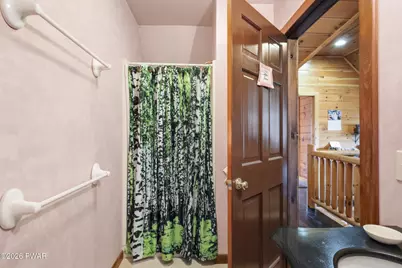
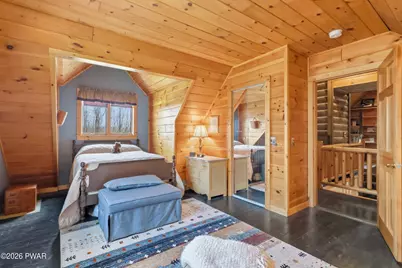
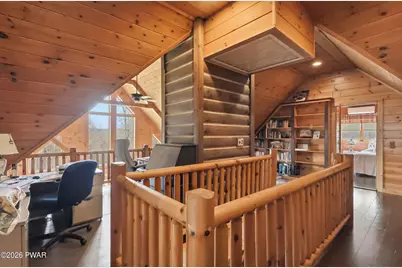
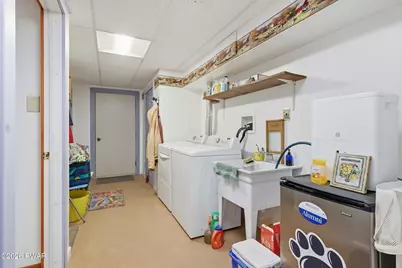
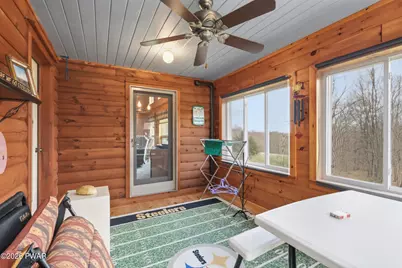
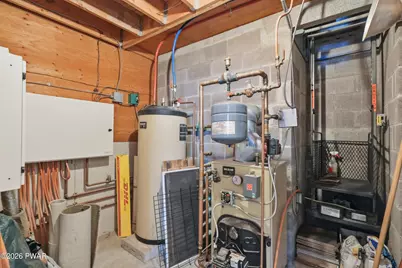
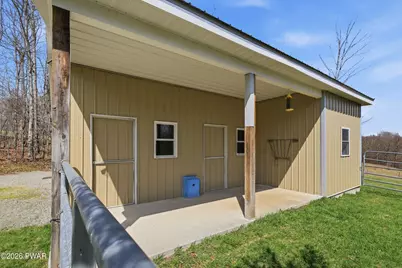
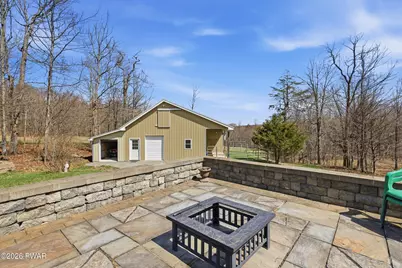
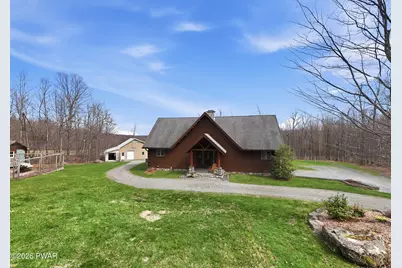
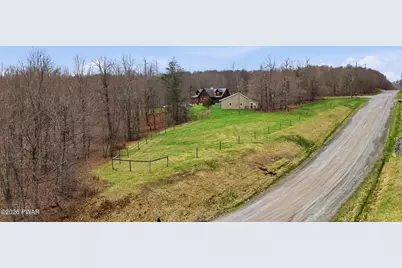
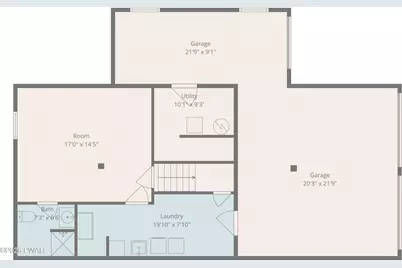
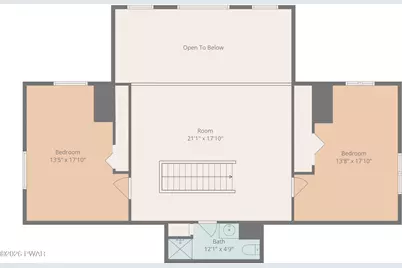
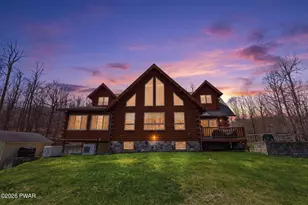
Showstopping Beaver Mountain true log home in the luxury Woods at Duck Harbor gated community, just a few steps away from your deeded boat slip and lake access to the 210+ acre powerboating Duck Harbor Pond, perfectly set on five pristine acres with a Multi-purpose 1000 sq.ft. pole building that includes a heated workshop, two horse stalls, storage area, loft area, and a dog run, along with an attached fenced pasture area. This 4-bedroom, 3-bathroom true log estate is the total package--impeccably maintained, thoughtfully designed, and ideally located 20 minutes from both Callicoon, NY and Honesdale, PA. Step inside and the scale immediately stands out with soaring ceilings, rich tongue and groove pine, and a thoughtfully tiled foyer area to welcome guests. The great room steals the show with dramatic 20-foot cathedral ceilings, anchored by a bold masonry brick and stone hearth, and a Quadra-Fire woodburning stove that brings warmth and character to this impressive space. Wood is conveniently lifted from the lower level via a unique dumbwaiter for easy delivery. The eat-in kitchen is just as impressive, featuring granite finishes, a large dining area, and easy access to the outdoor patio for entertaining. The main level features a spacious primary suite with a private bath, walk-in closet, and access to a bright sunroom. Upstairs, two large bedrooms, a full bath, and an open loft offer flexibility for guests or work from home space. The finished walkout lower level adds even more living space with a fourth bedroom, full bath, laundry area, and direct access to the oversized two-car garage. Outside, enjoy a large deck, stone patio, raised garden beds, amazing views, mature woods and fenced pasture. The pole building is ready for horses, storage, or all your toys. Add in a short walk to your dock slip and lake access, and this property truly checks every box. Amazing at all levels! Come and enjoy the peace and quiet plus all that the Woods at Duck Harbor has to offer!
Full Property Details
Full Property Details for 9 Crestview Dr
General
- Price: $729,900
- HOA FEE: $147/month
- HOA FEE FREQ.: Quarterly
- Taxes: $8,270
- Status: Active
- Type: Single Family
- Source: 2103
- MLS ID: PW261088
- Updated: 9/19/2026
- Added to Site: 175 day(s) ago
Interior
- Number of Rooms: 11
- Interior Features: Bookcases, Walk-In Closet(s), Soaking Tub, Pantry, Open Floorplan, Granite Counters, Entrance Foyer, Eat-in Kitchen, Dumbwaiter, Ceiling Fan(s), Cathedral Ceiling(s)
- Fireplace: Yes
- Fireplace(s): Living Room, Stone, Wood Burning Stove, Masonry
- Appliances: Dishwasher, Washer, Microwave, Refrigerator, Freezer, Gas Range, Dryer
- Laundry Facilities: Yes
- Flooring: Concrete, Tile, Luxury Vinyl, Hardwood
Rooms
Bathrooms
- Total Bathrooms: 3
- Full Bathrooms: 3
Bedrooms
- Total Bedrooms: 4
Other Rooms
- Laundry: In Basement, Laundry Room
Additional Information
- Shared Amenities: Gated, Powered Boats Allowed
- Security/Safety: Gated Community
Exterior
- Exterior Features: Fire Pit, Storage, Private Yard, Garden
- Porch/Patio/Deck: Deck, Patio, Front Porch
Parking
- Garage: Yes
- Garage Spaces: 2
- Parking Features: Attached, Garage, On Site
Location
- County: Wayne
- Subdivision: The Woods at Duck Harbor
- Driving Directions: From Honesdale: Head North on PA-191 for about 14 miles toward Equinunk. Turn left onto Creek Rd, then right onto Duck Harbor Rd, followed by a quick left to stay on Duck Harbor Rd. Continue to Schnackenberg Rd, then follow onto Stonegate Rd. Turn right onto Heights Rd, then left onto Crestview Dr. Destination will be on the left.
School Information
- High School District: Wayne Highlands
Community
- Association: Yes
- Assoc. Fees Include: Snow Removal, Trash
Heating & Cooling
- Cooling Type: Wall Unit(s)
- Heating Type: Baseboard, Radiant Floor, Heat Pump, Oil, Hot Water, Electric
Utilities
- Sewer: Mound Septic, Septic Tank, On Site Septic
- Water: Well
- Utility Description: Electricity Connected
Structural Information
- Architectural Style: Log
- Detached/Attached: Detached
- Construction: Log
- Basement: Yes
- Basement Desc.: Partially Finished, Walk-Out Access
- Stories/Levels: 2
- Building Size: 3857
- Square Feet: 3,857
- Living Area: 3,175 Sq. Ft.
- Current Bldg. Use: Single Family
- Year Built: 2007
Additional Structures
- Other Structures: Barn(s), Shed(s), Workshop, Storage
Lot Features
- Property View: Hills, Trees/Woods, Panoramic
- Lot Size (Acres): 5
- Frontage: Private Road
- Road Maintenance: Road Maintenance Agreement
- Fence: Yes
- Lot Features: Corner Lot, Views, Garden
- Zoning: Residential
- Fencing (Description): Fenced
Financial Considerations
- Association Fee: Yes
- Association Fee: $440
- Assoc Fee Freq.: Quarterly
- Tax Amount: $8,270.83
Disclosures and Reports
- Property ID: 13-0-0184-0027
Listed by Re/Max Wayne
Get Pre-Approved Today
Schools
Schools serving 9 Crestview Dr
School District:Wayne Highlands School District
| Name | Grades | Distance |
|---|---|---|
Lakeside Elementary School 129 Lakeside Drive, Honesdale, PA 18431 | 3-5 | 13.3 mi |
Stourbridge Primary Center 123 ABC Drive, Honesdale, PA 18431 | K-2 | 13.3 mi |
Wayne Highlands Middle School 482 Grove Street, Honesdale, PA 18431 | 6-8 | 13.4 mi |
Honesdale High School 459 Terrace Street, Honesdale, PA 18431 | 9-12 | 13.3 mi |
Disclaimer:
School attendance boundaries provided by ATTOM Data Solutions and are for reference only. Contact the school directly to verify enrollment eligibility.
Price & Sales History for 9 Crestview Dr
Date
Details
Price
Change
Source
9/19/2026
Price Reduced
$729,900
-2.55%
MLS
7/30/2026
Price Reduced
$749,000
-2.6%
MLS
6/09/2026
Price Reduced
$769,000
-2.53%
MLS
4/24/2026
Listed
$789,000
—
MLS
Disclaimer: Historical sales information is derived from public records provided by the county offices. Information is not guaranteed and should be independently verified.
Estimate the Cost
Estimate the Cost for 9 Crestview Dr
9 Crestview Drive, Equinunk, PA 18417 (MLS# PW261088) is a Single Family property with 4 bedrooms and 3 full bathrooms. 9 Crestview Drive is currently listed for $729,900 and was received on April 24, 2026. Want to learn more about 9 Crestview Drive? Do you have questions about finding other Single Family real estate for sale in Equinunk? You can browse all Equinunk real estate or contact a Coldwell Banker agent to request more information.
