
This is a carousel with tiles that activate property listing cards. Use the previous and next buttons to navigate.
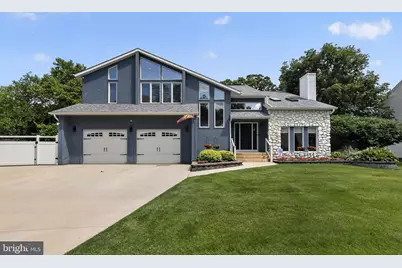
$720,000
This is a carousel with tiles that activate property listing cards. Use the previous and next buttons to navigate.

Full Property Details for 9 Rittenhouse Square
General
- Sold For: $720,000
- Taxes: $12,900 (2025)
- Status: Closed
- Type: Single Family
- Source: BrightMLSPhilly
- MLS ID: NJGL2075428
Interior
- Rooms/Areas: Living Room, Dining Room, Primary Bedroom, Bedroom 2, Bedroom 3, Bedroom 4, Kitchen, Family Room, Foyer, Exercise Room, Great Room, Laundry, Office, Storage Room, Primary Bathroom, Full Bath, Half Bath
- Interior Features: Bathroom - Stall Shower, Bathroom - Tub Shower, Bathroom - Soaking Tub, Bathroom - Walk-In Shower, Breakfast Area, Ceiling Fan(s), Dining Area, Family Room Off Kitchen, Floor Plan - Traditional, Formal/Separate Dining Room, Kitchen - Eat-In, Kitchen - Gourmet, Kitchen - Island, Kitchen - Table Space, Pantry, Sprinkler System, Upgraded Countertops, Walk-in Closet(s), Wood Floors
- Fireplace: Yes
- Number of Fireplaces: 2
- Fireplace(s): Insert, Gas/Propane, Stone, Wood
- Flooring: Hardwood
Rooms
Bathrooms
- Total Bathrooms: 4
- Full Bathrooms: 3
- Half Bathrooms: 1
- Upper Floor Baths: 2
- Upper - Full Baths: 2
- Main Floor Baths: 1
- Main - 1/2 Baths: 1
- Lower Floor Baths: 1
- Lower - Full Baths: 1
Bedrooms
- Total Bedrooms: 4
- Bedrooms Upper: 4
Exterior
- Exterior Features: Lawn Sprinkler, Sidewalks, Street Lights
Parking
- Garage: Yes
- Garage Spaces: 2
- Total Spaces: 8
- Parking Features: Concrete Driveway
- Parking Type: Detached Garage, Driveway
- Garage Description: Additional Storage Area, Garage - Front Entry, Inside Access, Oversized
Location
- Area: Washington Twp (20818)
- Municipality: WASHINGTON TWP
- County: GLOUCESTER
- Subdivision: VALLEY GREEN
- Driving Directions: PIQ on Right
School Information
- School District: Washington Township Public Schools
- High School: Washington Twp. H.S.
Heating & Cooling
- Central air: Yes
- Cooling Type: Central A/C
- Cooling Fuel: Electric
- Heating Type: 90% Forced Air
- Heating Fuel: Natural Gas
- Water Heater: Natural Gas
Utilities
- Sewer: Public Sewer
- Water: Public
Structural Information
- Architectural Style: Contemporary
- Structure Type: Detached
- Construction: Other
- Basement: Yes
- Basement Desc.: Full, Fully Finished, Interior Access
- Foundation: Block
- Roof: Architectural Shingle
- Stories Description: Lower 1, Main, Upper 1
- Square Feet: 3,761
- Sq. Ft. Source: Estimated
- Living Area: 3,761 Sq. Ft.
- Finished Above Grnd: 2,793 Sq. Ft.
- Finished Below Grnd: 968 Sq. Ft.
- Basement Finished: 85%
- Year Built: 1992
- Year Built Source: Assessor
- Property Condition: Excellent
Unit Information
Unit 1
- Bathrooms-Lower: 1
Lot Features
- Lot Size Source: Assessor
- Lot Dimensions: 81.00 x 130.00
- Zoning: PR1
- Lot Description: Front Yard, Landscaping, Level, Rear Yard, SideYard(s)
- Fencing (Description): Fully, Vinyl
Financial Considerations
- Price Per Sq. Ft.: $239.71
- Assessment Year: 2025
- City/TownTax Freq: Annually
- County Tax Freq: Annually
- Tax w/Assessment: $334,400
- Tax Amount: $12,900
- Tax Year: 2025
- Terms: Standard Sale
- Tax Total Finished Sq. Ft.: 2793
Disclosures and Reports
- Ownership: Fee Simple
- Exclusions: WASHER AND DRYER
- Inclusions: KITCHEN APPLIANCES, GARAGE FRIDGE
- Lot Number: 18
Listed by Elite Realtors of New Jersey, Hollie M Dodge
Sold by Real Broker, LLC, Steven Kempton
Listing agent
Hollie M Dodge
Elite Realtors of New Jersey
Listing Office Email: info@eliternj.com

 NMLS#: 1598647
Schools serving 9 Rittenhouse Square
| Name | Grades | Distance |
|---|---|---|
Whitman Elementary School 827 Whitman School Dr, Washington Township, NJ 08012 | 1-5 | 1.6 mi |
Bunker Hill Middle School 372 Pitman Downer Rd, Mantua Township, NJ 08080 | 6-8 | 2.6 mi |
Washington Twp High School 519 Hurffville Crosskeys Rd, Mantua Township, NJ 08080 | 9-12 | 2.9 mi |
9 Rittenhouse Square, Sicklerville, NJ 08081 (MLS# NJGL2075428) is a Single Family property that was sold at $720,000 on October 19, 2026. Want to learn more about 9 Rittenhouse Square? Do you have questions about finding other Single Family real estate for sale in Sicklerville? You can browse all Sicklerville real estate or contact a Coldwell Banker agent to request more information.