This is a carousel with tiles that activate property listing cards. Use the previous and next buttons to navigate.
1/50
$424,900 Sale Pending
This is a carousel with tiles that activate property listing cards. Use the previous and next buttons to navigate.
1/50
Property Description
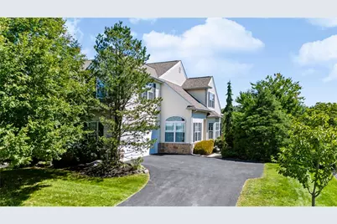
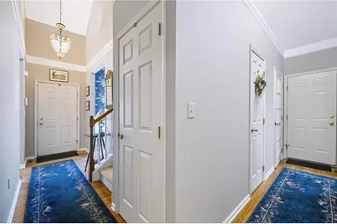
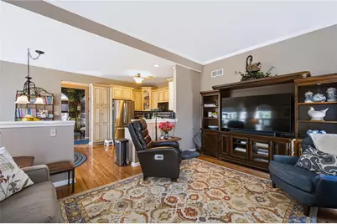
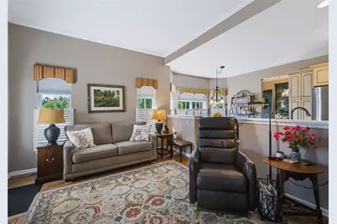
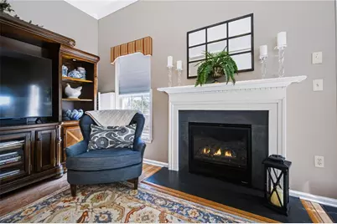
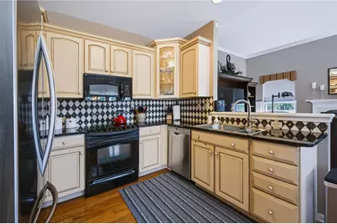
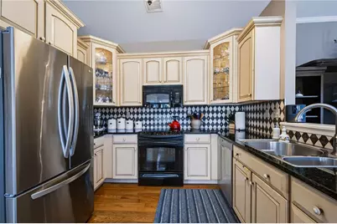
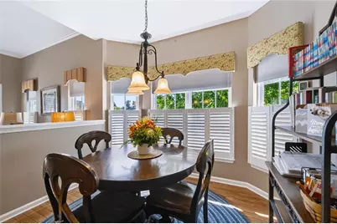
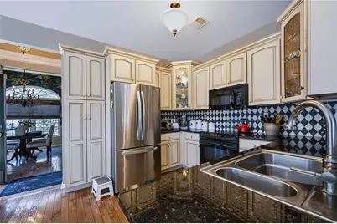
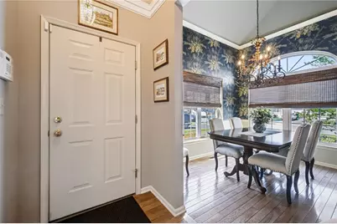
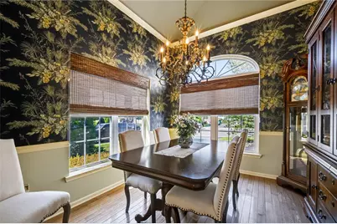
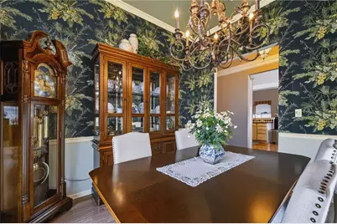
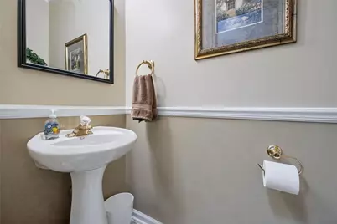
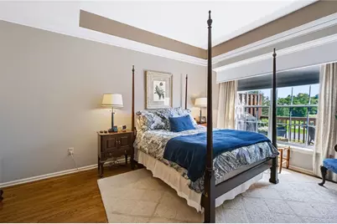
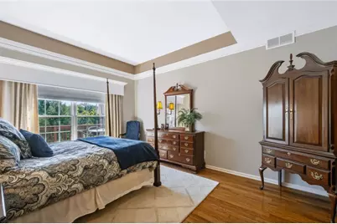
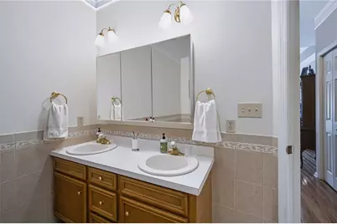
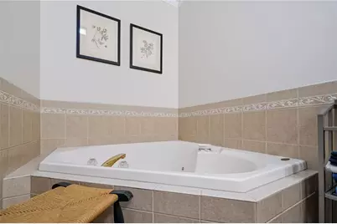
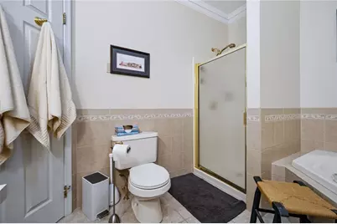
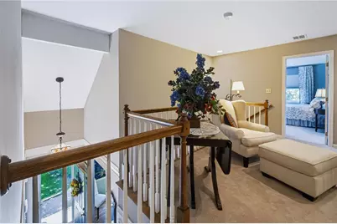
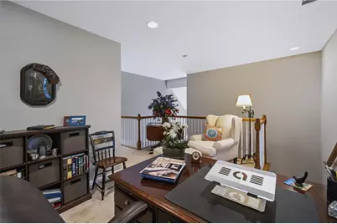
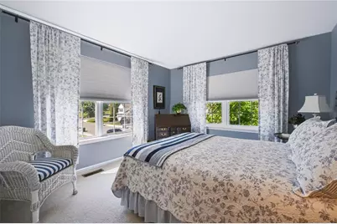
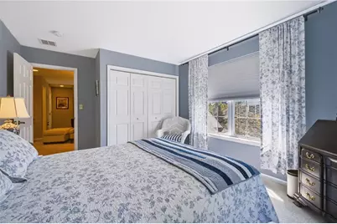
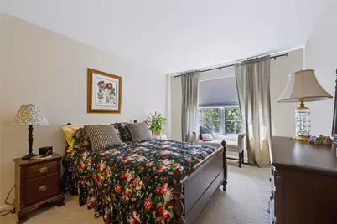
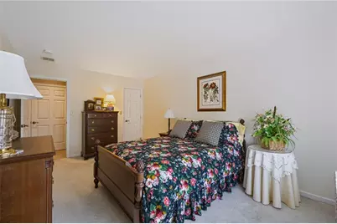
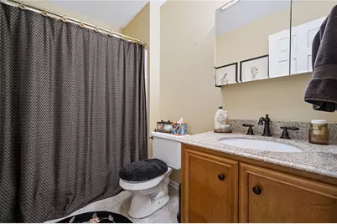
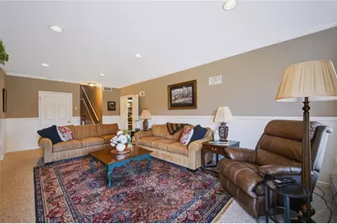
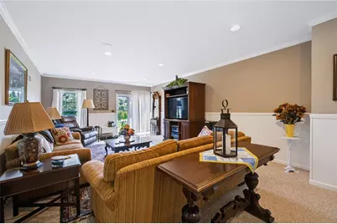
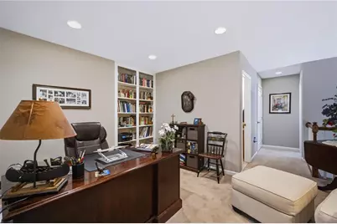
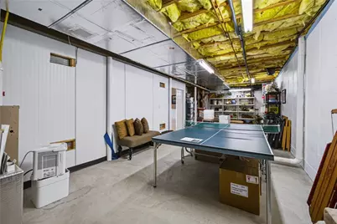
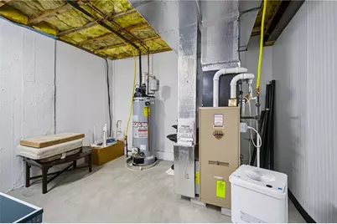
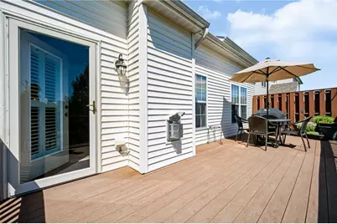
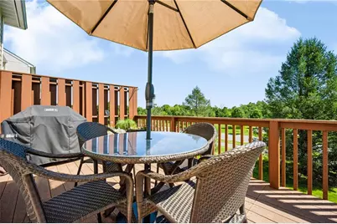
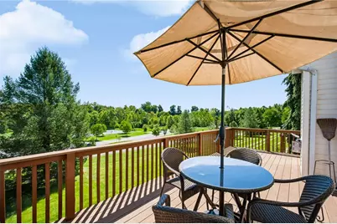
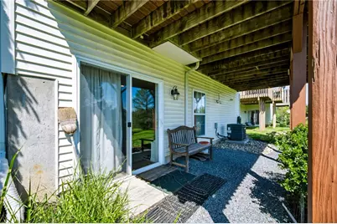
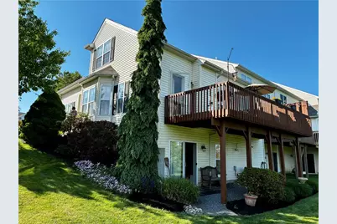
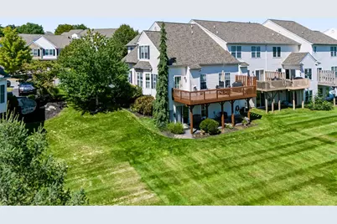
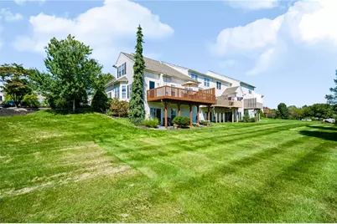
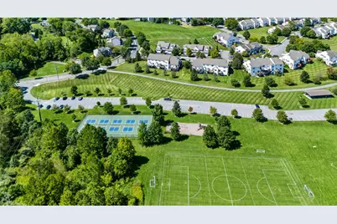
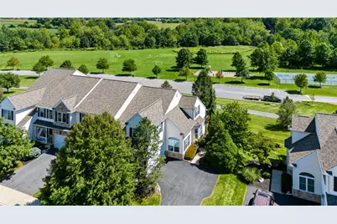
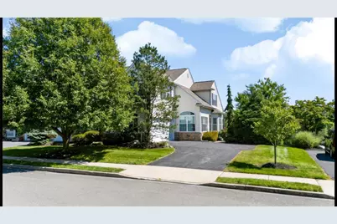
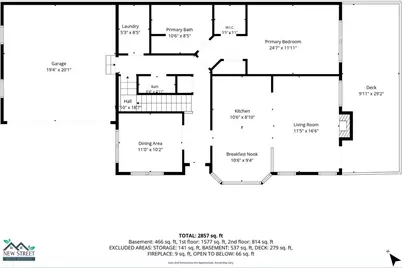
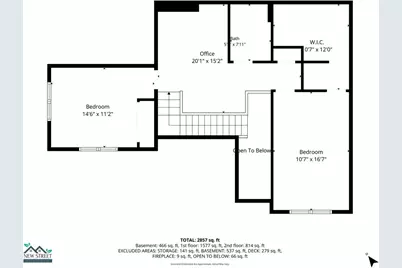
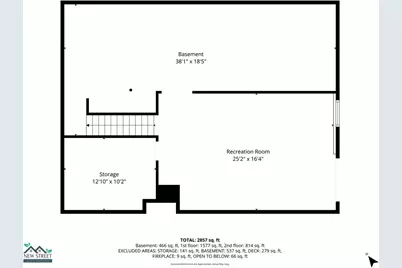
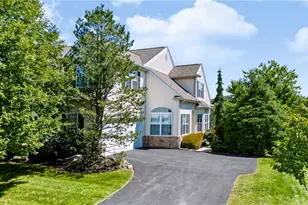
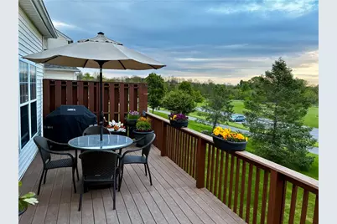
**Multiple Offers Received ** Please submit your highest and best offer by Tuesday 9/22 @ 7PM ** Gorgeous and immaculate Lehigh Model end unit in the desirable Villages at Mill Race! Beautifully positioned overlooking Mill Race Park, this home combines thoughtful upgrades, generous living space and direct access to the outdoors. Hardwood floors flow throughout the first floor, complemented by upgraded lighting and architectural crown molding. The upgraded kitchen features quality cabinetry and granite countertops, while the living area is warmed by a gas fireplace replaced in 2025. From your living room, step outside onto the oversized 12' x 24' Trex deck and enjoy peaceful views of Mill Race Park. Just beyond the property, the Palmer Bikeway follows scenic Bushkill Creek-perfect for walking, running or biking. The first-floor primary suite features a tray ceiling, beautiful wood cornice window detail, two closets-including a walk-in closet with built-ins-and a private ensuite bath with double sinks, a jetted tub and separate walk-in shower. A private powder room and laundry room with a new washer and dryer complete this level. Upstairs, you'll find two additional bedrooms, including one with an exceptionally large walk-in closet, a second full bathroom and a versatile loft-ideal for a home office, playroom or bonus space. The finished walkout lower level family room expands the living space with a full-size window and sliding doors opening directly to the park in your backyard. This level also offers a dedicated workshop area and an exceptionally clean, spacious storage room. Additional highlights include a new roof in 2024, fresh interior paint, refrigerator, water heater and air conditioner all replaced in 2019. One of just a few units with a two-car side-entry garage, the oversized driveway provides parking for approximately three to four additional vehicles. A beautifully maintained home in an exceptional setting!
Full Property Details
Full Property Details for 9 Willow Dr
General
- Price: $424,900
- HOA FEE: $195/month
- Taxes: $7,549
- Status: Pending
- Type: Townhouse
- Source: Lehigh_Valley
- MLS ID: 784034
- Updated: 9/24/2026
- Added to Site: 9 day(s) ago
Interior
- Number of Rooms: 8
- Interior Features: Dining Area, Separate/Formal Dining Room, Loft, Walk-In Closet(s)
- Fireplace: Yes
- Fireplace(s): Family Room, Gas Log
- Appliances: Dishwasher, Electric Oven, Electric Range, Gas Water Heater, Microwave
- Flooring: Carpet, Hardwood, Tile
Rooms
Bathrooms
- Total Bathrooms: 3
- Full Bathrooms: 2
- Half Bathrooms: 1
Bedrooms
- Total Bedrooms: 3
Other Rooms
- Laundry: Washer Hookup, Dryer Hookup
Exterior
- Exterior Features: Deck, Patio
- Porch/Patio/Deck: Deck, Patio
Parking
- Garage: Yes
- Attached garage: Yes
- Garage Spaces: 2
- Parking Features: Attached, Garage, Garage Door Opener
Location
- Area: Palmer
- County: Northampton
- Subdivision: The Villages at Mill Race
- Driving Directions: 22 E to 13th St - L on 13th - L on Bushkill Dr - L on Newlins Mill - R on Willow
School Information
- Elem School District: Easton
- Midd School District: Easton
- High School District: Easton
- Elementary School: Edward Tracy
- Middle School: Easton
- High School: Easton
Community
- Home Owners Assn.: Lehigh Valley MLS
Heating & Cooling
- Central air: Yes
- Air Conditioning: Yes
- Cooling Type: Central Air
- Heating Type: Forced Air, Gas
Utilities
- Sewer: Public Sewer
- Water: Public
Structural Information
- Architectural Style: Colonial
- Construction: Stone Veneer, Vinyl Siding
- Basement Desc.: Concrete, Partially Finished, Walk-Out Access, Rec/Family Area
- Roof: Asphalt, Fiberglass
- Stories/Levels: 2
- Square Feet: 2,857
- Living Area: 2,857 Sq. Ft.
- Year Built: 2003
Lot Features
- Lot Size (Acres): 0.159
- Lot Size (Sq. Ft.): 6,916
- Lot Size Source: Public Records
- Sidewalks: Yes
- Zoning: Mdr-Medium Density Reside
Financial Considerations
- Association Fee: $195
- Assoc Fee Freq.: Monthly
- Tax Amount: $7,549.26
Disclosures and Reports
- Property ID: K9 1 1-R32 0324
Listed by Coldwell Banker Hearthside

Get Pre-Approved Today
Schools
Schools serving 9 Willow Dr
School District:Easton Area School District
| Name | Grades | Distance |
|---|---|---|
Tracy El School, Easton, PA 990 Echo Trail, Easton, PA 18040 | K-5 | 1.8 mi |
Easton Area Middle School 1010 Echo Trail, Easton, PA 18040 | 6-8 | 2 mi |
Easton Area High School 2601 William Penn Highway, Easton, PA 18045 | 9-12 | 3.4 mi |
Disclaimer:
School attendance boundaries provided by ATTOM Data Solutions and are for reference only. Contact the school directly to verify enrollment eligibility.
Price & Sales History for 9 Willow Dr
Date
Details
Price
Change
Source
9/19/2026
Listed
$424,900
70.64%
MLS
4/16/2015
Sold
$249,000
—
Public Record
Disclaimer: Historical sales information is derived from public records provided by the county offices. Information is not guaranteed and should be independently verified.
Tax History
Tax History for 9 Willow Dr
Year
Property Taxes
Change
Tax Assessment
Change
2026
$860
—
$79,600
—
2025
$860
-88%
$79,600
—
2024
$7,054
2%
$79,600
—
2023
$6,928
2%
$79,600
—
2022
$6,824
—
$79,600
—
2021
$6,802
—
$79,600
—
2020
$6,798
1%
$79,600
—
2019
$6,702
2%
$79,600
—
2018
$6,588
2%
$79,600
—
2017
$6,432
3%
$79,600
—
2016
$6,252
3%
$79,600
—
2015
$6,084
4%
$79,600
—
2014
$5,826
—
$79,600
—
Disclaimer: Historical tax information is derived from public records provided by the county offices. Information is not guaranteed and should be independently verified.
Estimate the Cost
Estimate the Cost for 9 Willow Dr
9 Willow Drive, Palmer Twp, PA 18045 (MLS# 784034) is a Townhouse property with 3 bedrooms, 2 full bathrooms and 1 partial bathroom. 9 Willow Drive is currently listed for $424,900 and was received on September 15, 2026. Want to learn more about 9 Willow Drive? Do you have questions about finding other Townhouse real estate for sale in Palmer Twp? You can browse all Palmer Twp real estate or contact a Coldwell Banker agent to request more information.