This is a carousel with tiles that activate property listing cards. Use the previous and next buttons to navigate.
1/12
$129,900
This is a carousel with tiles that activate property listing cards. Use the previous and next buttons to navigate.
1/12
Property Description
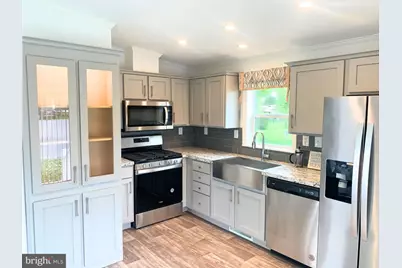
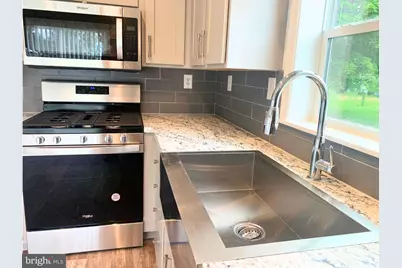
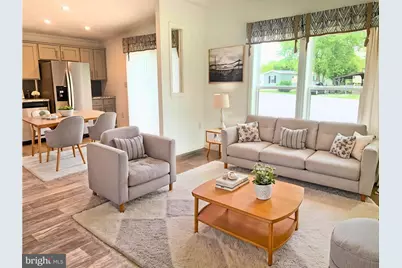
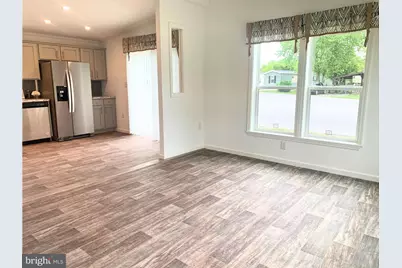
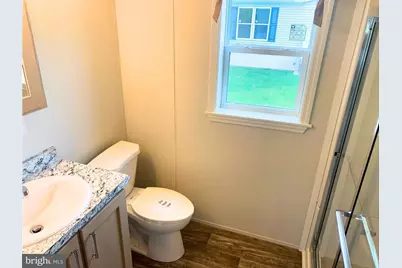
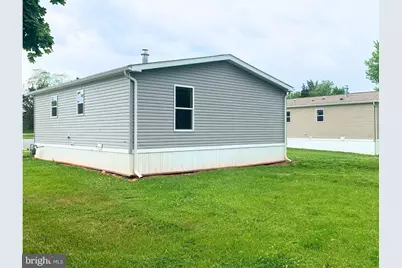
Enjoy living in a luxuriously finished, well designed cottage. Compact living in an expansive 24 ft wide home with 2 full bedrooms. Room for your guests, home office or hobbies. The open floor plan welcomes you to gracious living and entertaining. Gourmet kitchen features upgraded stainless steel appliances, stainless steel farmhouse sink with goose neck spigot, full tile backsplash, recessed lighting, and a lighted glass cabinet. Built-in cabinet space perfect for your coffee or wine bar. Sliding glass doors off the eat-in kitchen bring lots of natural light and open to your deck. Stackable washer and dryer included. With a horse pasture as your backyard neighbor, you can enjoy dining on your patio, or relaxing in the privacy of your own yard. Located minutes from Harrisburg International Airport, with local access to Amtrak. Easy access to 743, 30, 81, 83 and 76. Central A/C installed after closing. New construction builder's one-year warranty. Not yet tax assessed. Lot fees apply. See disclosures in documents for community information.
Full Property Details
Full Property Details for 92 Florence Dr
General
- Price: $129,900
- Taxes: $1,500 (2025)
- Status: Active
- Type: Mobile Home
- Source: BrightMLSPhilly
- MLS ID: PADA2060316
- Updated: 5/26/2026
- Added to Site: 51 day(s) ago
Interior
- Interior Features: Bathroom - Tub Shower, Carpet, Combination Dining/Living, Combination Kitchen/Dining, Crown Moldings, Kitchen - Eat-In, Recessed Lighting, Floor Plan - Open, Window Treatments
- Appliances: Built-In Microwave, Dishwasher, Oven/Range - Gas, Stainless Steel Appliances, Washer/Dryer Stacked, Water Heater
Rooms
Bathrooms
- Total Bathrooms: 1
- Full Bathrooms: 1
- Main Floor Baths: 1
- Main - Full Baths: 1
Bedrooms
- Total Bedrooms: 2
- Bedrooms Main & Up: 2
Additional Information
- Security/Safety: Carbon Monoxide Detector(s), Smoke Detector
Exterior
- Exterior Features: Gutter System, Exterior Lighting
Parking
- Total Spaces: 2
- Parking Features: Concrete Driveway
- Parking Type: Off Street
Location
- Area: Londonderry Twp (14034)
- Municipality: LONDONDERRY TWP
- County: DAUPHIN
- Subdivision: CEDAR MANOR MHP
- Cross Streets: Erle Avenue
- Driving Directions: Located near 743 between Diodate and Etown, from 230 turn on N Hertzler Road. The cottages are located on your left as you enter the Cedar Manor community.
- Location Details: Suburban
School Information
- School District: Lower Dauphin
- Middle School: Lower Dauphin
- High School: Lower Dauphin
Community
- Pets Allowed: Yes
- Pets: Dogs OK, Cats OK, Number Limit
Heating & Cooling
- Central air: Yes
- Cooling Type: Central A/C
- Cooling Fuel: Natural Gas
- Heating Type: Forced Air
- Heating Fuel: Natural Gas
- Water Heater: Electric
Utilities
- Sewer: Community Septic Tank
- Water: Private/Community Water
- Utility Description: Cable TV, Natural Gas Available, Water Available, Sewer Available
Structural Information
- Architectural Style: Ranch/Rambler
- Structure Type: Manufactured
- Construction: Modular/Manufactured
- Windows: ENERGY STAR Qualified
- Doors: ENERGY STAR Qualified Door(s), Six Panel, Sliding Glass, Storm
- Stories Description: Main
- Square Feet: 768
- Sq. Ft. Source: Estimated
- Living Area: 768 Sq. Ft.
- Finished Above Grnd: 768 Sq. Ft.
- Year Built: 2023
- Year Built Source: Estimated
- Property Condition: Excellent
Manufactured Home
- Mobile Home Type: Double Wide
- Make: Pine Grove
- Model: G-290
- Dimensions: 32 x 24
Park Information
- Park Information: Cedar Manor
Lot Features
- Property View: Pasture
- Lot Size (Acres): 0.09
- Lot Size (Sq. Ft.): 4,000
- Lot Size Source: Estimated
- Lot Dimensions: Estimated
- Zoning: RESIDENTIAL
- Lot Description: Backs to Trees, Rented Lot
Financial Considerations
- Price Per Sq. Ft.: $169.14
- Land Lease Fee: $650
- Land Lease Fee Freq: Monthly
- Assessment Year: 2025
- Tax w/Assessment: $30,000
- Tax Amount: $1,500
- Tax Year: 2025
Disclosures and Reports
- Ownership: Land Lease
- Inclusions: Stackable washer and dryer, Stainless steel range, refrigerator, over range microwave and dishwasher.
Listed by ABC Home Realty, LLC, Susanna Kunkel
Get Pre-Approved Today
Schools
Schools serving 92 Florence Dr
School District:Lower Dauphin School District
| Name | Grades | Distance |
|---|---|---|
Londonderry El School 260 Schoolhouse Road, Middletown, PA 17057 | K-5 | 1.9 mi |
Conewago El School, Elizabethtown, PA 2809 Hershey Road, Elizabethtown, PA 17022 | K-5 | 3.9 mi |
Lower Dauphin Middle School 251 Quarry Road, Hummelstown, PA 17036 | 6-8 | 6.6 mi |
Price 101 East High Street, Hummelstown, PA 17036 | 6-12 | 6.9 mi |
Lower Dauphin High School 201 South Hanover Street, Hummelstown, PA 17036 | 9-12 | 6.6 mi |
Disclaimer:
School attendance boundaries provided by ATTOM Data Solutions and are for reference only. Contact the school directly to verify enrollment eligibility.
Price & Sales History for 92 Florence Dr
Date
Details
Price
Change
Source
5/21/2026
Listed
$129,900
—
MLS
Disclaimer: Historical sales information is derived from public records provided by the county offices. Information is not guaranteed and should be independently verified.

Estimate the Cost
Estimate the Cost for 92 Florence Dr
92 Florence Drive, Elizabethtown, PA 17022 (MLS# PADA2060316) is a Mobile Home property with 2 bedrooms and 1 full bathroom. 92 Florence Drive is currently listed for $129,900 and was received on May 21, 2026. Want to learn more about 92 Florence Drive? Do you have questions about finding other Mobile Home real estate for sale in Elizabethtown? You can browse all Elizabethtown real estate or contact a Coldwell Banker agent to request more information.
