This is a carousel with tiles that activate property listing cards. Use the previous and next buttons to navigate.
1/1
$245,000
This is a carousel with tiles that activate property listing cards. Use the previous and next buttons to navigate.
1/1
Property Description
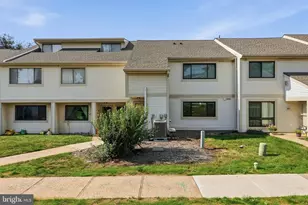
Location, location, location!!! Wait until you see the view from here! Plus...Pack your bags and move right in! This fabulous condo is updated, upgraded, and upscale! New HVAC. New hot water heater. Newer floors and appliances. You will fall in love with the open floor plan, neutral decor and abundance of natural light. The spectacular great room boasts a wood burning, stone fireplace and 2 story ceiling with a wall of windows that overlooks the bucolic yard with rolling hills and trees as far as the eye can see! The immaculate galley kitchen has new stainless appliances and a attractive tile backsplash. Just down the hall you will find 2 generously sized bedrooms, both with ample closet space, and an oversized full bath and laundry area. The sliders off the great room open to a cozy, secluded patio. All you can see from here are gardens, flowers, trees, and grass....you will feel like you are a million miles away from the hustle and bustle .....so peaceful and quiet!! In reality, there are plenty of restaurants, shopping, and entertainment not far away at all. This one really has it all!
Full Property Details
Full Property Details for 921 Wexford Way
General
- Sold For: $245,000
- Taxes: $2,888 (2022)
- Status: Closed
- Type: Condo
- Source: BrightMLSPhilly
- MLS ID: PABU2059962
- Added to Site: 1, 075 day(s) ago
Interior
- Rooms/Areas: Living Room, Dining Room, Primary Bedroom, Kitchen, Bedroom 1
- Interior Features: Ceiling Fan(s), Entry Level Bedroom, Kitchen - Galley, Wood Floors
- Fireplace: Yes
- Number of Fireplaces: 1
- Fireplace(s): Stone, Stone
- Appliances: Built-In Range, Oven - Self Cleaning, Dishwasher, Disposal
Rooms
Bathrooms
- Total Bathrooms: 1
- Full Bathrooms: 1
- Main Floor Baths: 1
- Main - Full Baths: 1
Bedrooms
- Total Bedrooms: 2
- Bedrooms Main & Up: 2
- Primary Bedroom: Primary Bedroom, 15 x 11, Main
- Primary Bedroom 2: Primary Bedroom, Unspecified
- Bedroom 1: Bedroom 1, 11 x 10, Main
Other Rooms
- Living Room: Living Room, 19 x 14, Main
- Kitchen: Kitchen - Kitchen - Electric Cooking, 9 x 8, Main
- Dining Room: Dining Room, 10 x 8, Main
- Laundry: Main Floor
Additional Information
- Shared Amenities: None
Exterior
- Exterior Features: Sidewalks, Street Lights
Parking
- Parking Type: Parking Lot
Location
- Area: Telford Boro (10143)
- Municipality: TELFORD BORO
- County: Bucks
- Development Name: Telford Hills
- Subdivision: Telford Hills
- Cross Streets: Springhouse
- Driving Directions: springhouse, rt on wexford
School Information
- School District: Souderton Area
Community
- Assoc. Fees Include: Common Area Maintenance, Lawn Maintenance, Management, Snow Removal
- Pets Allowed: Yes
- Pets: Cats OK, Dogs OK
Heating & Cooling
- Central air: Yes
- Cooling Type: Central A/C
- Cooling Fuel: Electric
- Heating Type: Heat Pump - Electric BackUp, Forced Air
- Heating Fuel: Electric
- Water Heater: Electric
Utilities
- Sewer: Public Sewer
- Water: Public
- Utility Description: Cable TV
Structural Information
- Architectural Info: Contemporary, Ranch/Rambler
- Architectural Style: Contemporary, Ranch/Rambler
- Structure Type: Garden 1 - 4 Floors
- Construction: Frame
- Walls/Ceilings: Cathedral Ceilings, 9'+ Ceilings
- Entry Floor Number: 1
- Stories/Levels: 0
- Stories Description: Main
- Square Feet: 947
- Sq. Ft. Source: Estimated
- Living Area: 947 Sq. Ft.
- Finished Above Grnd: 947 Sq. Ft.
- Year Built: 1993
- Year Built Source: Assessor
- Property Condition: Very Good
Unit Information
- Unit Floor in Bldg.: 1
Lot Features
- Lot Dimensions: 0 x 0
- Lot Features: Corner, Open, Trees/Wooded, Rear Yard, SideYard(s)
- Zoning: PMR
- Lot Description: Corner, Open, Trees/Wooded, Rear Yard, SideYard(s)
Financial Considerations
- Price Per Sq. Ft.: $221.65
- Assessment Year: 2023
- City/TownTax: $99
- City/TownTax Freq: Annually
- County Tax: $355
- County Tax Freq: Annually
- Tax w/Assessment: $13,960
- Tax Amount: $2,888
- Tax Year: 2022
- Terms: Standard Sale
Disclosures and Reports
- Ownership: Condominium
- Condo: Yes
- Inclusions: Washer, Dryer, Refrigerator
- Lot Number: 005-I10
Get Pre-Approved Today
Schools
Schools serving 921 Wexford Way
School District:Souderton Area School District
| Name | Grades | Distance |
|---|---|---|
E M Crouthamel El School 143 South School Lane, Souderton, PA 18964 | K-5 | 1.5 mi |
Indian Crest Middle School 139 Harleysville Pike, Souderton, PA 18964 | 6-8 | 1.4 mi |
Souderton Area Senior High School 625 Lower Road, Souderton, PA 18964 | 9-12 | 3.1 mi |
Disclaimer:
School attendance boundaries provided by ATTOM Data Solutions and are for reference only. Contact the school directly to verify enrollment eligibility.
Price & Sales History for 921 Wexford Way
Date
Details
Price
Change
Source
12/04/2023
Sold
$245,000
16.72%
MLS
10/26/2023
Listed
$209,900
—
MLS
Disclaimer: Historical sales information is derived from public records provided by the county offices. Information is not guaranteed and should be independently verified.
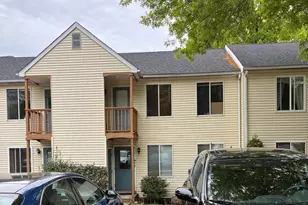
921 Wexford Way, Telford, PA 18969 (MLS# PABU2059962) is a Condo property that was sold at $245,000 on December 04, 2023. This property was sold by Melanie Panasiuk from our Blue Bell Office.Want to learn more about 921 Wexford Way? Do you have questions about finding other Condo real estate for sale in Telford? You can browse all Telford real estate or contact a Coldwell Banker agent to request more information.