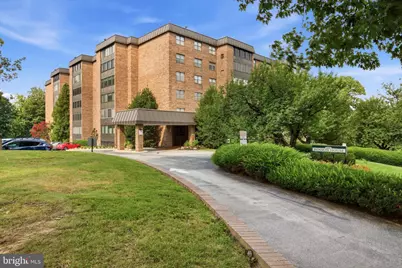
Full Property Details for 930 W Montgomery Ave #403
General
- Sold For: $462,500
- HOA FEE: $889/month
- Taxes: $6,637 (2026)
- Status: Closed
- Type: Condo
- Source: BrightMLSPhilly
- MLS ID: PAMC2189270
- Added to Site: 76 day(s) ago
Interior
- Number of Rooms: 5
- Rooms/Areas: Living Room, Primary Bedroom, Bedroom 2, Kitchen, Bedroom 1, Other
- Interior Features: Primary Bath(s), Kitchen - Eat-In
- Appliances: Dishwasher, Disposal
- Flooring: Wood, Vinyl, Tile/Brick, Carpet
Rooms
- Total Bathrooms: 2
- Full Bathrooms: 2
- Main Floor Baths: 2
- Main - Full Baths: 2
- Total Bedrooms: 3
- Bedrooms Main & Up: 3
Additional Information
- Shared Amenities: Fitness Center, Library, Game Room, Extra Storage, Exercise Room
Exterior
- Exterior Features: Sidewalks, Street Lights
Parking
- Total Spaces: 2
- Parking Features: Private
- Parking Type: Parking Lot
Location
- Area: Lower Merion Twp (10640)
- Municipality: LOWER MERION TWP
- County: MONTGOMERY
- Subdivision: BENSON HOUSE
- Building Name: Benson House
- Cross Streets: Roberts
- Driving Directions: GPS
School Information
- School District: Lower Merion
- High School: Harriton Senior
Community
- Assoc. Fees Include: Common Area Maintenance, Ext Bldg Maint, Lawn Maintenance, Snow Removal, Trash, Water, Parking Fee, Health Club, All Ground Fee, Management, Sewer
Heating & Cooling
- Central air: Yes
- Cooling Type: Central A/C
- Cooling Fuel: Electric
- Heating Type: Forced Air
- Heating Fuel: Electric
- Water Heater: Electric
Utilities
- Sewer: Public Sewer
- Water: Public
Structural Information
- Architectural Style: Unit/Flat
- Structure Type: Mid-Rise 5 - 8 Floors
- Construction: Brick
- Roof: Flat
- Common Walls: 2+ Common Walls
- Entry Floor Number: 4
- Elevator(s ): 1
- Stories Description: Main
- Square Feet: 1,758
- Sq. Ft. Source: Estimated
- Living Area: 1,758 Sq. Ft.
- Finished Above Grnd: 1,758 Sq. Ft.
- Year Built: 1976
- Year Built Source: Assessor
Unit Information
Lot Features
Financial Considerations
- Price Per Sq. Ft.: $263.08
- Condo Fee: $889
- Condo Fee Freq: Monthly
- Assessment Year: 2026
- School Tax: $5,124
- City/TownTax: $676
- City/TownTax Freq: Annually
- County Tax: $766
- County Tax Freq: Annually
- Tax w/Assessment: $140,400
- Tax Amount: $6,637
- Tax Year: 2026
- Terms: Standard Sale
- Tax Total Finished Sq. Ft.: 1660
Disclosures and Reports
- Ownership: Cooperative
- Condo: Yes
- Lot Number: 350
Listed by Keller Williams Real Estate - West Chester, Deneen Sweeney and Keller Williams Real Estate - West Chester, Christine Diane Weber
Sold by Duffy Real Estate-Narberth, Holly B Goodman