This is a carousel with tiles that activate property listing cards. Use the previous and next buttons to navigate.
1/55
$569,900 Sale Pending
This is a carousel with tiles that activate property listing cards. Use the previous and next buttons to navigate.
1/55
Property Description
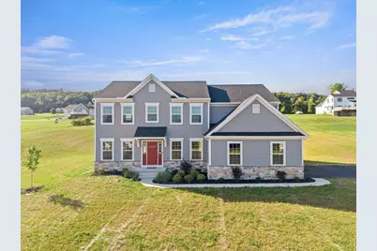
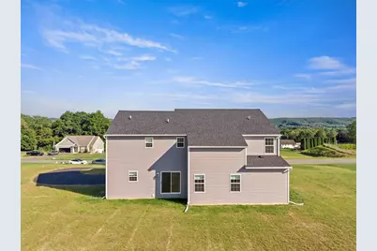
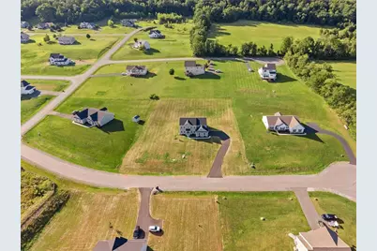
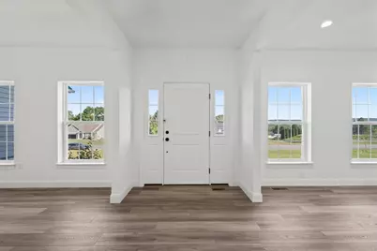
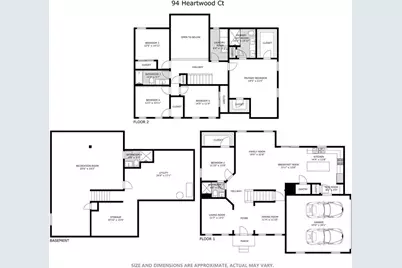
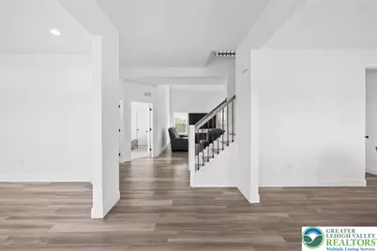
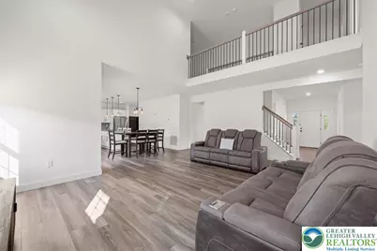
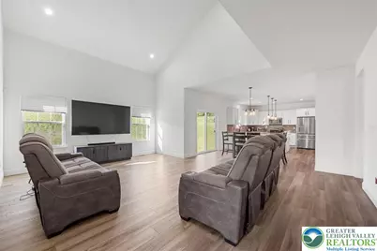
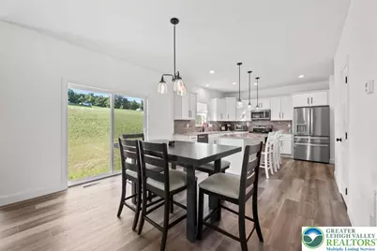
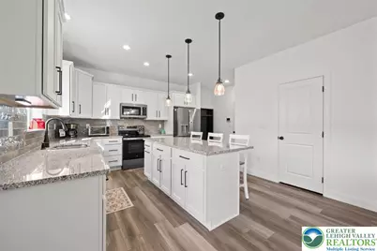
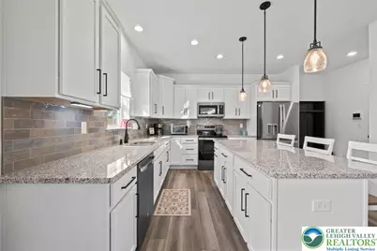
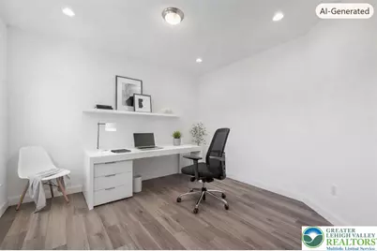
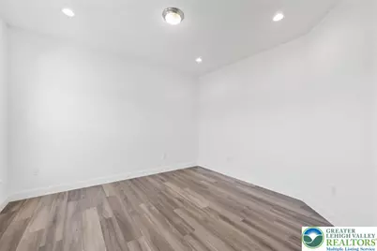
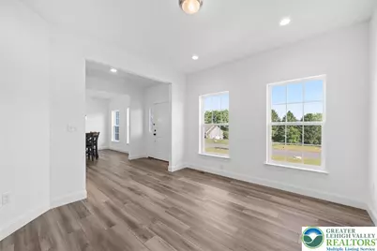
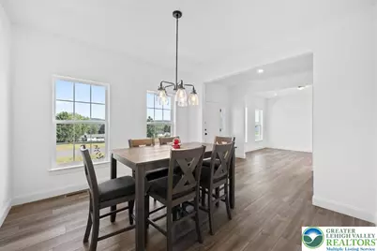
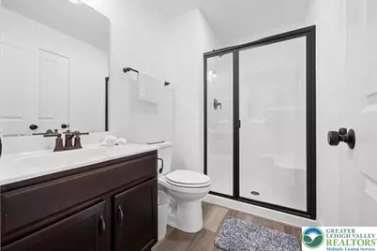
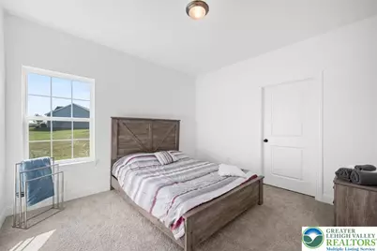
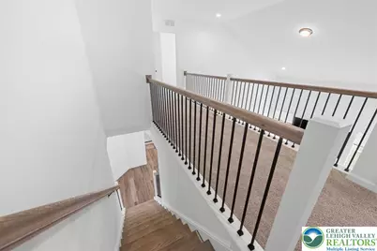
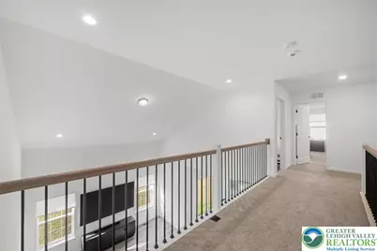
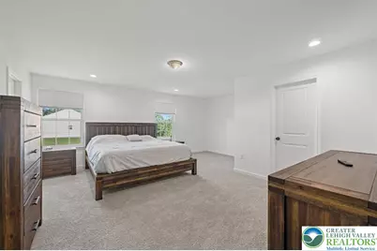
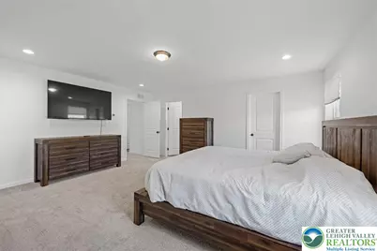
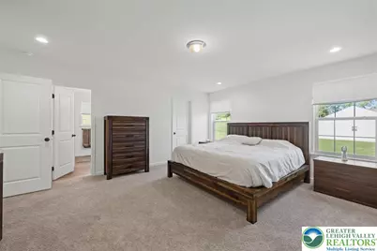
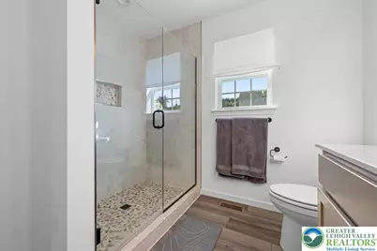
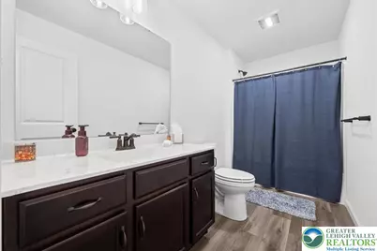
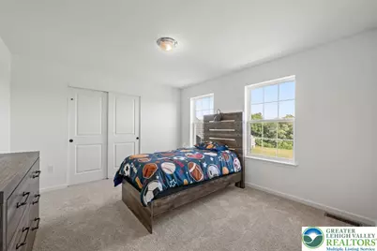
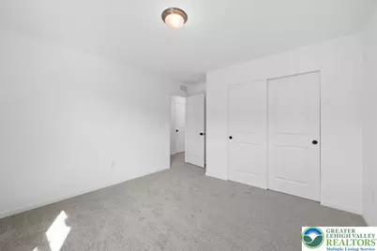
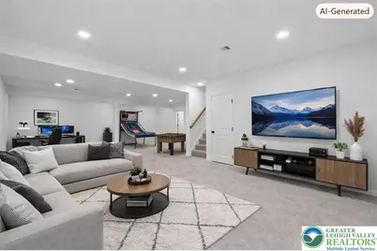
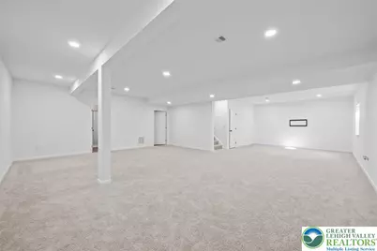
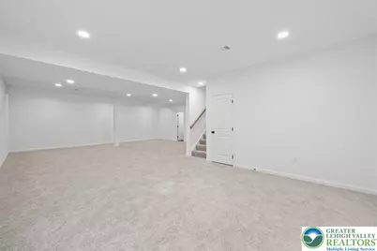
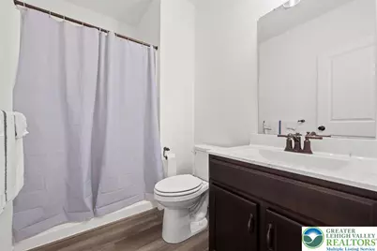
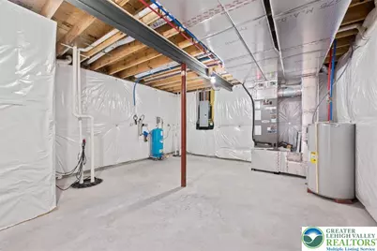
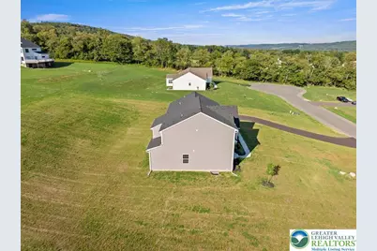
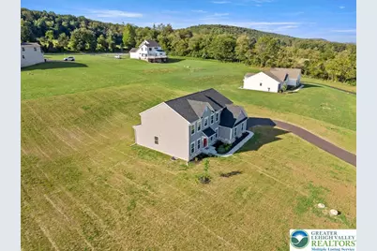
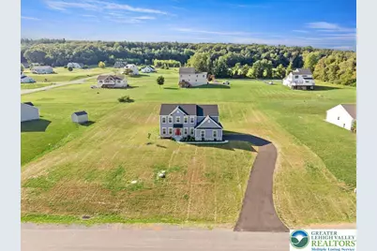
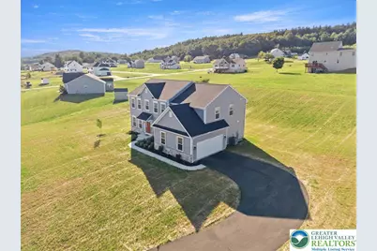
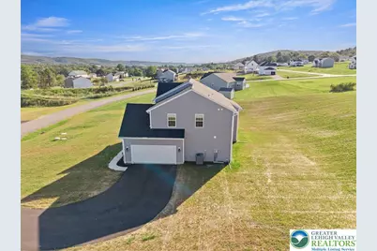
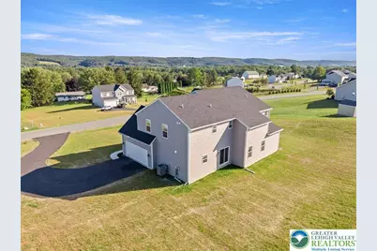
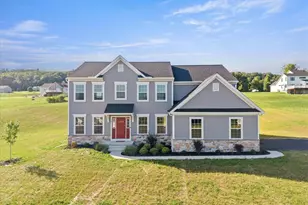
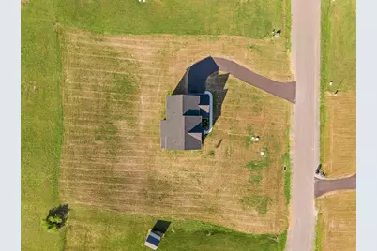
Welcome to 94 Heartwood Court, where modern luxury, thoughtful design, and the confidence of nearly new construction come together on a picturesque 1.09-acre homesite in Summit Ridge. Completed in 2025, this beautifully upgraded Copper Beech floor plan offers the rare opportunity to enjoy the benefits of new construction without the wait, uncertainty, or countless design decisions that come with building from the ground up. Step inside to a dramatic two-story family room where soaring ceilings and walls of natural light create an immediate sense of openness. The flowing floor plan was intentionally designed for the way people live today - bringing together spacious gathering areas, private retreats, and flexible spaces that evolve with your lifestyle. At the heart of the home, the upgraded designer kitchen blends timeless style with everyday functionality. Granite countertops, upgraded cabinetry, a designer tile backsplash, matte black fixtures, a spacious center island, walk-in pantry, and generous dining area create a space equally suited for quiet mornings, casual family dinners, and effortless entertaining. Every finish was thoughtfully selected to create a home that feels both refined and welcoming. The main level offers exceptional flexibility with a private first-floor bedroom and adjacent full bath - ideal for guests, multigenerational living, or a private home office. A formal dining room provides the perfect setting for holidays and celebrations, while additional flex space easily adapts as a study, library, or sitting room to fit your changing needs. Upstairs, the spacious owner's retreat delivers the comfort of a true private sanctuary. The beautifully appointed en-suite bath features a double vanity, upgraded tiled walk-in shower with frameless glass enclosure, decorative niche, handheld shower, and premium finishes that bring everyday luxury to your daily routine. Three additional bedrooms and a conveniently located second-floor laundry room complete the upper level with comfort and practicality. The professionally finished lower level extends the home's living space with a large recreation area, full bathroom, egress window, and abundant unfinished storage. Whether envisioned as a media room, fitness studio, playroom, home office, or hobby space, it offers exceptional flexibility while allowing the next owner to personalize the home for years to come. Throughout the residence, carefully selected builder upgrades - including oak boxed stairs with iron balusters, recessed lighting packages, premium flooring, upgraded kitchen finishes, and thoughtfully curated fixtures - reflect a level of craftsmanship and attention to detail that elevates the home well beyond standard new construction. Outside, the expansive homesite provides room to relax, entertain, and enjoy panoramic countryside views while remaining conveniently located near major commuter routes, shopping, dining, parks, and the outdoor recreation that makes Carbon County one of eastern Pennsylvania's hidden gems. Beautifully completed, thoughtfully upgraded, and move-in ready, 94 Heartwood Court offers an opportunity to enjoy the quality and peace of mind of a newly built home - without waiting months for construction to be finished. Simply move in and begin your next chapter.
Full Property Details
Full Property Details for 94 Heartwood Ct
General
- Price: $569,900
- HOA FEE: $70/month
- HOA FEE FREQ.: Annually
- Taxes: $705
- Status: Pending
- Type: Single Family
- Source: Lehigh_Valley
- MLS ID: 781450
- Updated: 7/30/2026
- Added to Site: 32 day(s) ago
Interior
- Number of Rooms: 10
- Interior Features: Cathedral Ceiling(s), Dining Area, Separate/Formal Dining Room, Entrance Foyer, Eat-in Kitchen, Family Room Lower Level, High Ceilings, Home Office, Internal Expansion, Kitchen Island, Mud Room, Utility Room, Vaulted Ceiling(s), Walk-In Closet(s)
- Appliances: Dishwasher, Electric Oven, Electric Range, Electric Water Heater, Disposal, Microwave, Refrigerator
- Flooring: Carpet, Luxury Vinyl, Luxury VinylPlank, Tile
Rooms
Bathrooms
- Total Bathrooms: 4
- Full Bathrooms: 4
Bedrooms
- Total Bedrooms: 5
Other Rooms
- Laundry: Washer Hookup, Dryer Hookup, Upper Level
Additional Information
- Security/Safety: Smoke Detector(s)
Exterior
- Exterior Features: Porch
- Porch/Patio/Deck: Porch
Parking
- Garage: Yes
- Garage Spaces: 2
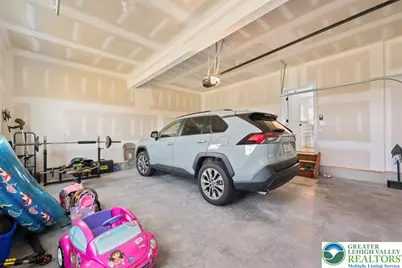
- Parking Features: Built In, Garage, Off Street, Garage Door Opener
Location
- Area: Mahoning
- County: Carbon
- Subdivision: Summit Ridge
- Cross Streets: Pleasant View Drive
- Driving Directions: 476 W to Mahoning Valley Exit, right onto Rt 209. Continue onto PA-443/Blakeslee Blvd. Right onto Seneca Rd. Left onto 902W. Right onto Pleasant View Dr. Right onto Heartwood Ct, home on left.
School Information
- Elem School District: Lehighton
- Midd School District: Lehighton
- High School District: Lehighton
- Elementary School: Lehighton
- Middle School: Lehighton
- High School: Lehighton
Community
- Home Owners Assn.: Lehigh Valley MLS
Heating & Cooling
- Central air: Yes
- Air Conditioning: Yes
- Cooling Type: Central Air
- Heating Type: Electric, Forced Air
Utilities
- Sewer: Septic Tank
- Water: Well
- Well: Yes
- Cable Available: Yes
- Utility Description: Cable Available
Structural Information
- Architectural Style: Colonial
- Construction: Vinyl Siding, Wood Siding
- Basement Desc.: Egress Windows, Full, Concrete, Sump Pump, Rec/Family Area
- Roof: Asphalt, Fiberglass
- Stories/Levels: 2
- Square Feet: 3,889
- Living Area: 3,889 Sq. Ft.
- Year Built: 2025
Lot Features
- Property View: Hills, Mountain(s), Panoramic
- Lot Size (Acres): 1.09
- Lot Size (Sq. Ft.): 47,480
- Lot Size Source: Public Records
- Lot Dimensions: IRREGULAR
- Frontage: Private Road, Paved
- Street/Road Desc.: Paved
- Lot Features: Sloped
- Zoning: R2
Financial Considerations
- Association Fee: $840
- Assoc Fee Freq.: Annually
- Tax Amount: $705.56
Disclosures and Reports
- Property ID: 108A-36-A61
Listed by Serhant Pennsylvania LLC
Get Pre-Approved Today
Schools
Schools serving 94 Heartwood Ct
School District:Lehighton Area School District
| Name | Grades | Distance |
|---|---|---|
Lehighton Area Elementary School 3 Indian Lane, Lehighton, PA 18235 | PK-5 | 4.4 mi |
Lehighton Area Middle School 301 Beaver Run Road, Lehighton, PA 18235 | 6-8 | 4.7 mi |
Lehighton Area High School 1 Indian Lane, Lehighton, PA 18235 | 9-12 | 4.4 mi |
Disclaimer:
School attendance boundaries provided by ATTOM Data Solutions and are for reference only. Contact the school directly to verify enrollment eligibility.
Price & Sales History for 94 Heartwood Ct
Date
Details
Price
Change
Source
7/28/2026
Listed
$569,900
1.7%
MLS
12/29/2025
Sold
$560,387
—
Public Record
Disclaimer: Historical sales information is derived from public records provided by the county offices. Information is not guaranteed and should be independently verified.
Tax History
Tax History for 94 Heartwood Ct
Year
Property Taxes
Change
Tax Assessment
Change
2026
$700
—
$9,150
—
2025
$700
4%
$9,150
—
2024
$673
1%
$9,150
—
2023
$666
1%
$9,150
—
2022
$657
6%
$9,150
—
2020
$621
5%
$9,150
—
2019
$589
1%
$9,150
—
2018
$582
—
$9,150
—
2017
$582
—
$9,150
—
2016
$582
—
$9,150
—
2015
$580
1%
$9,150
—
2014
$573
—
$9,150
—
Disclaimer: Historical tax information is derived from public records provided by the county offices. Information is not guaranteed and should be independently verified.
Estimate the Cost
Estimate the Cost for 94 Heartwood Ct
94 Heartwood Court, Mahoning Twp, PA 18235 (MLS# 781450) is a Single Family property with 5 bedrooms and 4 full bathrooms. 94 Heartwood Court is currently listed for $569,900 and was received on July 28, 2026. Want to learn more about 94 Heartwood Court? Do you have questions about finding other Single Family real estate for sale in Mahoning Twp? You can browse all Mahoning Twp real estate or contact a Coldwell Banker agent to request more information.