

This is a carousel with tiles that activate property listing cards. Use the previous and next buttons to navigate.
1/1
$425,000
This is a carousel with tiles that activate property listing cards. Use the previous and next buttons to navigate.
1/1
Property Description
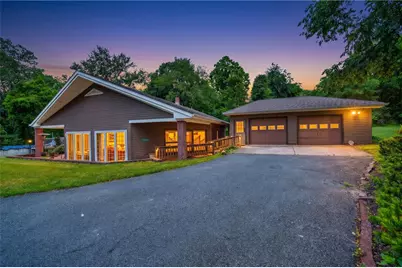
Welcome to a truly one-of-a-kind home nestled on 2.08 private wooded acres in Upper Mount Bethel Township. Far from ordinary, this distinctive 2-bedroom, 2-full-bath residence offers 1,845 square feet of living space and showcases striking mid-century modern-inspired architecture with a unique geometric design and radial floor plan centered around a raised living room, creating a space that is both functional and visually captivating. Step inside to find an eclectic blend of brick, natural stone, ceramic tile, and luxury vinyl plank flooring throughout, complemented by tongue-and-groove wood walls and a warm wood burning stove that adds character and comfort. The spacious kitchen features granite countertops, a large center island, and abundant workspace, flowing seamlessly into the dining area for easy entertaining. Both full bathrooms offer beautifully crafted walk-in stone showers. Outside, enjoy the peaceful park-like setting from the expansive covered deck that surrounds the home, providing the perfect space to relax and take in the natural beauty of the property. An above-ground pool with its own deck offers a refreshing retreat during the warmer months. The oversized detached two-car garage and expansive driveway provide ample parking for vehicles, recreational equipment, and guests. Conveniently located just minutes from I-80, shopping, dining, and other everyday conveniences, this exceptional property combines privacy, architectural character, and accessibility. If you're looking for a home that stands apart from the rest, this is one you won't want to miss.
Full Property Details
Full Property Details for 940 Potomac St
General
- Sold For: $425,000
- Taxes: $5,253
- Status: Closed
- Type: Single Family
- Source: Lehigh_Valley
- MLS ID: 778975
- Added to Site: 75 day(s) ago
Interior
- Number of Rooms: 6
- Interior Features: Cedar Closet(s), Dining Area, Separate/Formal Dining Room, Kitchen Island, Vaulted Ceiling(s), Walk-In Closet(s)
- Appliances: Dishwasher, Electric Dryer, Electric Oven, Electric Range, Electric Water Heater, Refrigerator, Washer
- Flooring: Ceramic Tile, Flagstone, Luxury Vinyl, Luxury VinylPlank, Other
Rooms
Bathrooms
- Total Bathrooms: 2
- Full Bathrooms: 2
Bedrooms
- Total Bedrooms: 2
Other Rooms
- Laundry: Electric Dryer Hookup, Main Level
Additional Information
- Pool: Yes
- Pool Description: Above Ground, Above Ground
Exterior
- Exterior Features: Deck, Pool, Patio, Shed
- Porch/Patio/Deck: Covered, Deck, Patio
Parking
- Garage: Yes
- Garage Spaces: 2
- Parking Features: Driveway, Detached, Garage
Location
- Area: Upper Mt. Bethel
- County: Northampton
- Subdivision: Not in Development
- Driving Directions: Rte 611 AKA Delaware Drive to Potomac, go straight at the stop sign and continue on Potomac, home is on the right hand side back a lane
School Information
- Elem School District: Bangor
- Midd School District: Bangor
- High School District: Bangor
- High School: Bangor Area
Community
- Home Owners Assn.: Lehigh Valley MLS
Heating & Cooling
- Cooling Type: Ceiling Fan(s), Wall/Window Unit(s)
- Heating Type: Baseboard, Electric, Wood Stove
Utilities
- Sewer: Septic Tank
- Water: Well
- Well: Yes
Structural Information
- Architectural Style: Other
- Construction: Stucco, Vinyl Siding
- Basement Desc.: None
- Roof: Asphalt, Fiberglass
- Stories/Levels: 1
- Square Feet: 1,845
- Living Area: 1,845 Sq. Ft.
- Year Built: 1979
Additional Structures
- Other Structures: Shed(s)
Lot Features
- Lot Size (Acres): 2.08
- Lot Size (Sq. Ft.): 90,605
- Lot Size Source: Public Records
- Zoning: 31AR
Financial Considerations
- Tax Amount: $5,253.95
Disclosures and Reports
- Property ID: D11-5-1-0131
Get Pre-Approved Today
Schools
Schools serving 940 Potomac St
School District:Bangor Area School District
| Name | Grades | Distance |
|---|---|---|
Five Points Elementary School 363 5 Points Richmond Road, Bangor, PA 18013 | K-2 | 2.7 mi |
Washington El School, Bangor, PA 381 Washington Boulevard, Bangor, PA 18013 | 3-4 | 6.6 mi |
Bangor Area Middle School 401 5 Points Richmond Road, Bangor, PA 18013 | 7-8 | 2.8 mi |
Bangor Area High School 187 5 Points Richmond Road, Bangor, PA 18013 | 9-12 | 2.6 mi |
Disclaimer:
School attendance boundaries provided by ATTOM Data Solutions and are for reference only. Contact the school directly to verify enrollment eligibility.
Price & Sales History for 940 Potomac St
Date
Details
Price
Change
Source
7/31/2026
Sold
$425,000
6.52%
MLS
6/14/2026
Listed
$399,000
—
MLS
Disclaimer: Historical sales information is derived from public records provided by the county offices. Information is not guaranteed and should be independently verified.
940 Potomac Street, Upper Mt Bethel Twp, PA 18343 (MLS# 778975) is a Single Family property that was sold at $425,000 on July 31, 2026. This property was sold by Sydney Lee from our Flemington Office.Want to learn more about 940 Potomac Street? Do you have questions about finding other Single Family real estate for sale in Upper Mt Bethel Twp? You can browse all Upper Mt Bethel Twp real estate or contact a Coldwell Banker agent to request more information.

