This is a carousel with tiles that activate property listing cards. Use the previous and next buttons to navigate.
1/1
$280,000
This is a carousel with tiles that activate property listing cards. Use the previous and next buttons to navigate.
1/1
Property Description
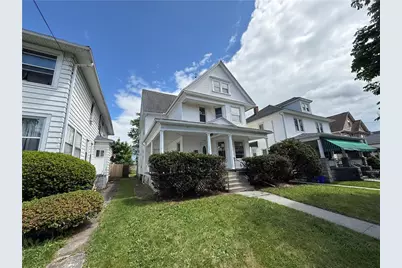
Beautifully remodeled and move-in ready! This spacious home offers 3 large bedrooms, featuring a walk-in closet, a generously sized full bathroom on the second floor, and a convenient half bath located just off the kitchen. Enjoy a large backyard perfect for entertaining, family gatherings, or creating your own outdoor oasis, along with two off-street parking spaces. A standout feature of this property is the fully finished oversized attic, offering endless possibilities for additional bedrooms, a family room, home office, playroom, or recreation space. With its spacious layout, modern updates, and flexible living areas, this home is ideal for a growing family. The seller is motivated and willing to consider reasonable offers. Property is being sold AS-IS. Schedule your showing today and discover the potential this wonderful home has to offer!
Full Property Details
Full Property Details for 944 N Irving Ave
General
- Sold For: $280,000
- Taxes: $4,745
- Status: Closed
- Type: Single Family
- Source: Lehigh_Valley
- MLS ID: 778234
- Added to Site: 87 day(s) ago
Interior
- Number of Rooms: 9
- Interior Features: Dining Area, Separate/Formal Dining Room, Kitchen Island
- Appliances: Gas Oven, Gas Range, Gas Water Heater, Microwave, Refrigerator
Rooms
Bathrooms
- Total Bathrooms: 2
- Full Bathrooms: 1
- Half Bathrooms: 1
Bedrooms
- Total Bedrooms: 3
Parking
- Garage: Yes
- Garage Spaces: 2
- Parking Features: Off Street, Parking Pad, On Street
Location
- Area: 598 - Scranton City
- County: Lackawanna
- Subdivision: Not in Development
- Driving Directions: From I-81, take Exit 185 toward Central Scranton. Follow Mulberry St, turn left onto Prescott Ave, then right onto Ash St. Turn left onto N Irving Ave. Property will be on the left at 944 N Irving Ave.
School Information
- Elem School District: Scranton
- Midd School District: Scranton
- High School District: Scranton
Community
- Home Owners Assn.: Lehigh Valley MLS
Heating & Cooling
- Heating Type: Gas
Utilities
- Sewer: Public Sewer
- Water: Public
Structural Information
- Architectural Style: Victorian
- Construction: Asphalt, Wood Siding
- Basement Desc.: Daylight, Dirt Floor, Other, Sump Pump
- Roof: Shingle, Wood
- Stories/Levels: 3
- Square Feet: 2,133
- Living Area: 2,133 Sq. Ft.
- Year Built: 1960
Lot Features
- Lot Size (Acres): 0.147
- Lot Size (Sq. Ft.): 6,400
- Lot Features: Flat, Not In Subdivision
- Zoning: 14618070007
Green Features
- Sustainability: Conserving Methods
Financial Considerations
- Tax Amount: $4,745
Disclosures and Reports
- Property ID: 14618070007
Listed by IronValley RE of Lehigh Valley
Sold by IronValley RE of Lehigh Valley

Get Pre-Approved Today
Schools
Schools serving 944 N Irving Ave
School District:Scranton School District
| Name | Grades | Distance |
|---|---|---|
William Prescott #38 Prescott Avenue & Myrtle St, Scranton, PA 18510 | K-4 | 0.1 mi |
Northeast Intermediate School 721 Adams Avenue, Scranton, PA 18510 | 5-8 | 0.7 mi |
Scranton High School 63 Munchak Way, Scranton, PA 18510 | 9-12 | 1.4 mi |
Disclaimer:
School attendance boundaries provided by ATTOM Data Solutions and are for reference only. Contact the school directly to verify enrollment eligibility.
Price & Sales History for 944 N Irving Ave
Date
Details
Price
Change
Source
8/05/2026
Sold
$280,000
-9.68%
MLS
6/02/2026
Listed
$310,000
—
MLS
Disclaimer: Historical sales information is derived from public records provided by the county offices. Information is not guaranteed and should be independently verified.
944 N Irving Avenue, Scranton City, PA 18510 (MLS# 778234) is a Single Family property that was sold at $280,000 on August 05, 2026. Want to learn more about 944 N Irving Avenue? Do you have questions about finding other Single Family real estate for sale in Scranton City? You can browse all Scranton City real estate or contact a Coldwell Banker agent to request more information.