This is a carousel with tiles that activate property listing cards. Use the previous and next buttons to navigate.
1/1
$380,000
This is a carousel with tiles that activate property listing cards. Use the previous and next buttons to navigate.
1/1
Property Description
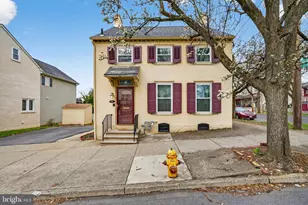
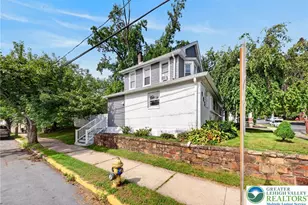
Welcome to 945 Main Street in Bethlehem-a charming 3-bedroom, 2.5-bath home perfectly situated on a corner lot across from William Penn Elementary School and just minutes from Moravian University. This well-maintained property offers the ideal blend of character, comfort, and convenience. Inside, you'll find timeless details that reflect the home's historic charm, including wide wood plank floors, a beautifully preserved wood stair railing, and a classic clawfoot tub. At the same time, thoughtful updates enhance everyday living, such as a spacious family room, a bright and open attached sun porch, and a convenient first-floor laundry area. The home features a walk-out basement with excellent potential for finishing-perfect for adding extra living space, a home office, or recreation area. Outside, enjoy a large backyard along with off-street parking, offering both space and practicality. Located just minutes from the heart of historic Bethlehem, you'll have easy access to local favorites like Historic Bethlehem District, SteelStacks, and the Lehigh River, where dining, shopping, festivals, and outdoor activities await year-round. Commuters will also appreciate the proximity to major roads and transportation options. Additional highlights include a recently replaced roof on the front portion of the home, adding peace of mind for future ownership. This is a rare opportunity to own a home that beautifully balances historic character with modern functionality in one of Bethlehem's most desirable locations.
Full Property Details
Full Property Details for 945 Main St
General
- Sold For: $380,000
- Taxes: $5,026 (2025)
- Status: Closed
- Type: Single Family
- Source: BrightMLSPhilly
- MLS ID: PANH2009650
- Added to Site: 46 day(s) ago
Interior
- Rooms/Areas: Living Room, Dining Room, Primary Bedroom, Bedroom 2, Kitchen, Family Room, Den, Bedroom 1, Laundry, Primary Bathroom, Full Bath, Half Bath, Screened Porch
- Appliances: Dishwasher, Dryer, Exhaust Fan, Oven/Range - Electric, Refrigerator, Washer, Washer - Front Loading, Water Heater, Dryer - Front Loading
Rooms
Bathrooms
- Total Bathrooms: 3
- Full Bathrooms: 2
- Half Bathrooms: 1
- Upper Floor Baths: 2
- Upper - Full Baths: 2
- Main Floor Baths: 1
- Main - 1/2 Baths: 1
Bedrooms
- Total Bedrooms: 3
- Bedrooms Upper: 3
Exterior
- Porch/Patio/Deck: Patio(s), Porch(es)
Parking
- Total Spaces: 2
- Parking Features: Paved Parking
- Parking Type: Driveway, On Street
Location
- Area: Bethlehem City (12404)
- Municipality: BETHLEHEM CITY
- County: NORTHAMPTON
- Subdivision: NON APPLICABLE
- Cross Streets: Fairview St
- Driving Directions: Exit US-22 at PA-512 toward Center St. Use the left ramp lanes to Bethlehem. Turn left onto PA-512 S/Bath Pike. Continue onto Center St. Turn right onto E Washington Ave. Turn left onto Main St. Destination is on the right.
- Direction Faces: East
School Information
- School District: Bethlehem Area
- Elementary School: William Penn
- Middle School: Northeast
- High School: Liberty
Community
- Pets Allowed: Yes
- Pets: No Pet Restrictions
Heating & Cooling
- Cooling Type: Ductless/Mini-Split
- Cooling Fuel: Electric
- Heating Type: Hot Water
- Heating Fuel: Natural Gas
- Water Heater: Natural Gas
Utilities
- Sewer: Public Sewer
- Water: Public
- Utility Description: Cable TV Available, Electric Available, Natural Gas Available, Phone Available, Sewer Available, Water Available
Structural Information
- Architectural Style: Other, Colonial
- Structure Type: Detached
- Construction: Brick
- Basement: Yes
- Basement Entrance: Yes
- Basement Desc.: Outside Entrance, Interior Access, Full, Rear Entrance, Side Entrance, Unfinished, Walkout Stairs
- Foundation: Brick/Mortar, Concrete Perimeter, Permanent, Active R
- Roof: Asphalt
- Stories Description: Main, Upper 1
- Square Feet: 2,931
- Sq. Ft. Source: Estimated
- Living Area: 2,176 Sq. Ft.
- Finished Above Grnd: 2,176 Sq. Ft.
- Year Built: 1870
- Year Built Source: Assessor
- Property Condition: Very Good
Lot Features
- Lot Size (Acres): 0.18
- Lot Size (Sq. Ft.): 7,755
- Lot Size Source: Assessor
- Zoning: RT
- Fencing (Description): Partially, Wood
Financial Considerations
- Price Per Sq. Ft.: $174.63
- Assessment Year: 2025
- School Tax: $3,392
- City/TownTax: $1,054
- City/TownTax Freq: Annually
- County Tax: $579
- County Tax Freq: Annually
- Tax w/Assessment: $53,700
- Tax Amount: $5,026
- Tax Year: 2025
- Terms: Standard Sale
- Tax Total Finished Sq. Ft.: 2176
Disclosures and Reports
- Ownership: Fee Simple
- Lot Number: N6SE4D
Listed by Iron Valley Real Estate of Lehigh Valley, Adalgisa Peralta
Sold by Non Subscribing Office, NON MEMBER

Get Pre-Approved Today
Schools
Schools serving 945 Main St
School District:Bethlehem Area School District
| Name | Grades | Distance |
|---|---|---|
William Penn El School, Bethlehem, PA 1002 Main Street, Bethlehem, PA 18018 | K-5 | 0.1 mi |
Northeast Middle School, Bethlehem, PA 1170 Fernwood Street, Bethlehem, PA 18018 | 6-8 | 1 mi |
Liberty High School 1115 Linden Street, Bethlehem, PA 18018 | 9-12 | 0.5 mi |
Disclaimer:
School attendance boundaries provided by ATTOM Data Solutions and are for reference only. Contact the school directly to verify enrollment eligibility.
Price & Sales History for 945 Main St
Date
Details
Price
Change
Source
5/20/2026
Sold
$380,000
—
MLS
4/29/2026
Price Increased
$380,000
8.57%
MLS
4/10/2026
Listed
$350,000
—
MLS
Disclaimer: Historical sales information is derived from public records provided by the county offices. Information is not guaranteed and should be independently verified.
945 Main Street, Bethlehem, PA 18018 (MLS# PANH2009650) is a Single Family property that was sold at $380,000 on May 20, 2026. Want to learn more about 945 Main Street? Do you have questions about finding other Single Family real estate for sale in Bethlehem? You can browse all Bethlehem real estate or contact a Coldwell Banker agent to request more information.