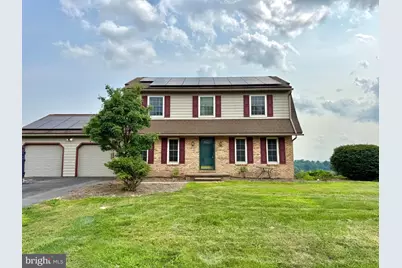
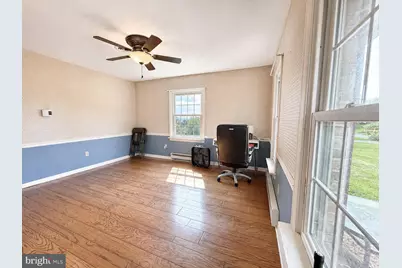
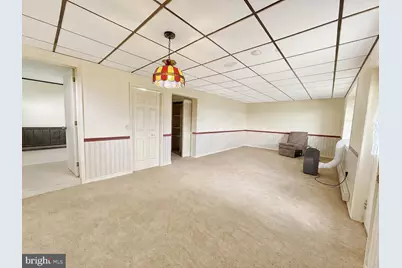
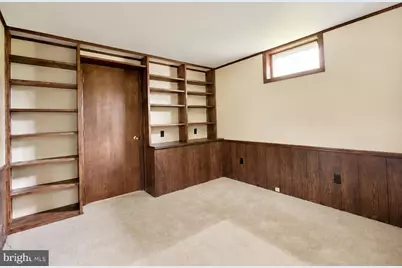
Full Property Details for 946 Skyview Dr
General
- Price: $379,900
- Taxes: $3,923 (2026)
- Status: Active
- Type: Single Family
- Source: BrightMLSPhilly
- MLS ID: PANU2003592
- Updated: 10/1/2026
- Added to Site: 60 day(s) ago
Interior
- Number of Rooms: 12
- Interior Features: Breakfast Area, Ceiling Fan(s), Dining Area, Family Room Off Kitchen, Formal/Separate Dining Room, Kitchen - Eat-In, Walk-in Closet(s), Wood Floors
- Appliances: Dishwasher, Dryer - Electric, Microwave, Oven/Range - Electric, Refrigerator, Washer, Water Heater - High-Efficiency, Disposal
Rooms
- Total Bathrooms: 3
- Full Bathrooms: 2
- Half Bathrooms: 1
- Upper Floor Baths: 2
- Upper - Full Baths: 2
- Main Floor Baths: 1
- Main - 1/2 Baths: 1
- Total Bedrooms: 3
- Bedrooms Upper: 3
Parking
- Garage: Yes
- Garage Spaces: 2
- Total Spaces: 2
- Parking Features: Paved Driveway
- Parking Type: Attached Garage, Driveway
- Garage Description: Additional Storage Area
Location
- Area: Turbot Twp (14127)
- Municipality: TURBOT TWP
- County: NORTHUMBERLAND
- Driving Directions: From Rt.642 (Mahoning St), turn onto Eastern St and follow all the way to the top. Turn left onto Skyview Dr, house is on the right. Alternatively, GPS takes you right to the house.
- Location Details: Suburban
School Information
- School District: Milton Area
Community
- Pets Allowed: Yes
- Pets: No Pet Restrictions
Heating & Cooling
- Central air: Yes
- Cooling Type: Central A/C
- Cooling Fuel: Electric
- Heating Type: Baseboard - Electric
- Heating Fuel: Electric
- Water Heater: Electric
Utilities
- Sewer: On Site Septic
- Water: Public
- Utility Description: Under Ground, Cable TV
Structural Information
- Architectural Style: Colonial
- Structure Type: Detached
- Construction: Vinyl Siding, Frame, Brick Front, Block
- Basement: Yes
- Basement Desc.: Daylight, Full, Partially Finished
- Foundation: Block
- Roof: Shingle
- Walls/Ceilings: Dry Wall
- Stories Description: Lower 1, Main, Upper 1
- Square Feet: 2,856
- Sq. Ft. Source: Estimated
- Living Area: 2,754 Sq. Ft.
- Finished Above Grnd: 1,904 Sq. Ft.
- Finished Below Grnd: 850 Sq. Ft.
- Basement Finished: 90%
- Year Built: 1979
- Year Built Source: Estimated
Lot Features
- Property View: Mountain, Valley
- Lot Size (Acres): 0.57
- Lot Size (Sq. Ft.): 24,829
- Lot Size Source: Estimated
- Street/Road Desc.: Paved
- Zoning: R-2
Green Features
- Energy Generation: PV Solar Array(s) Leased
Financial Considerations
- Price Per Sq. Ft.: $199.53
- Assessment Year: 2026
- Tax w/Assessment: $33,770
- Tax Amount: $3,923
- Tax Year: 2026
Disclosures and Reports
- Ownership: Fee Simple
- Inclusions: Dishwasher, Microwave, Stove/range, Refrigerator, Garbage disposal, Washer, Dryer
Listed by Bowen Agency, Inc., Christopher R Arnold